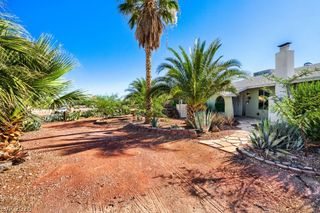
792 Valley Rise Drive, Henderson, NV 89052
- 5 beds |
- 3 baths |
- 2,244 sqft
 Single-Family Home
  Built in 2003
  5,227sqft lot
 2 car garage
  $267/sqft
  Listed 4 days ago
Property Description
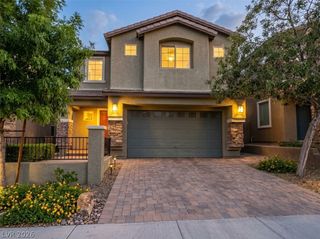
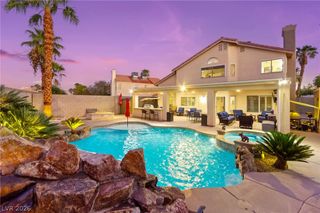
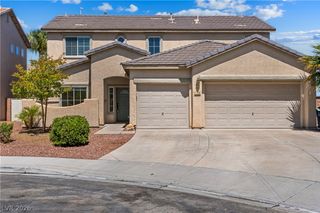
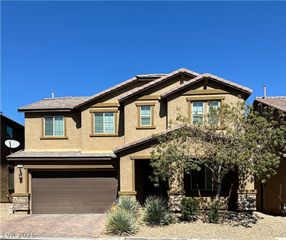
Ideally situated in the heart of Green Valley, this freshly painted and move-in ready 5-bedroom home offers a spacious, flexible floor plan in a highly desirable location. Enjoy convenient access to top-rated schools, shopping, dining, parks, and major freeways. The bright, open floor plan features brand-new oversized luxury tile flooring, fresh interior paint, upgraded LED lighting, and abundant natural light. The spacious kitchen opens to the living area and features quartz countertops, stainless steel appliances, and extended cabinetry for exceptional storage. The versatile floor plan includes *Primary Suite + Two Bedrooms Downstairs*, plus two bedrooms upstairs, ideal for guests, a home office, or multi-generational living. Outside, the low-maintenance backyard features a *Large Sparkling Pool*, perfect for relaxing and entertaining. With modern updates, a flexible 5-bedroom layout, and *Prime Green Valley Location*, this home offers an exceptional combination of comfort, convenience, and move-in ready living.
- Listing Status:
- Active
- Date Added:
- October 2, 2026
- Data Last Updated:
- October 5, 2026 at 3:16AM
- Listing Office:
- Realty ONE Group, Inc : 702-898-7575
- Listing Agent:
- Alex Grodzinsky : (702) 445-3706
- Contact:
- (702) 445-3706
- MLS ID:
- 2822663

- General: Private Yard
- Style: Two Story
- Pool: In GroundPrivate
- Parking: AttachedGarageInside EntrancePrivate
- Roofing: Tile
- Windows: Blinds
- General: 2
- HOA Amenities: Association Management48.0Monthly
- Originating MLS: GLVAR_LAS
- County: Clark
- Zoning: 178-30-811-014
- Fencing: BlockBack Yard
- Utilities: Underground UtilitiesPhotovoltaics None
- Water: Public
- Sewer: Public Sewer
- Source: GLVAR_LAS
- Ownership: Single Family Residential
This listing courtesy of Alex Grodzinsky , Realty ONE Group, Inc
Monthly Payment
- Principal & Interest $
- Property Taxes $
- Home Insurance $
- VA Funding Fee $

 New - 23 hours ago