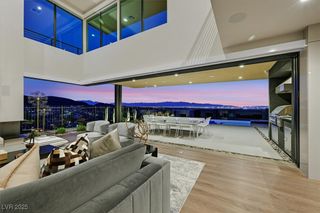
805 Dragons Eye Drive, Henderson, NV 89012
- 6 beds |
- 6 baths |
- 7,690 sqft
 Single-Family Home
  Built in 2024
  0.72acre lot
 4 car garage
  $871/sqft
  Listed 28 days ago
Property Description
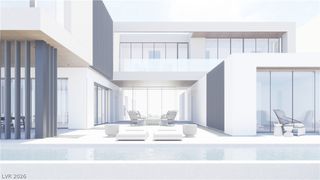
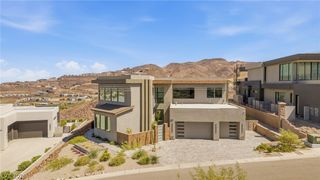
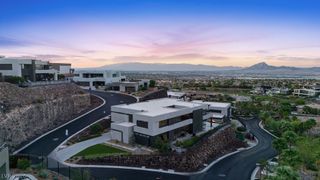
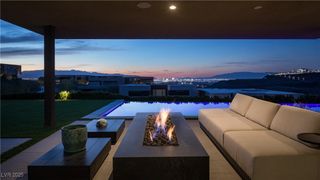
Commanding panoramic views become part of the architecture in this extraordinary modern residence, where the Las Vegas skyline, sculpted mountains, and glowing desert sunsets create an ever-changing backdrop. Privately positioned within Obsidian at Roma Hills, the home is a sophisticated expression of contemporary desert luxury. Dramatic volumes, walls of glass and refined architectural finishes unfold into a series of spaces designed for both grand entertaining and effortless everyday living. The soaring great room is anchored by a striking linear fireplace and opens completely to the outdoor experience, while the showpiece kitchen pairs extensive contemporary cabinetry, multiple islands, integrated appliances, and a dramatic waterfall-edge stone bar. A sumptuous main-level primary retreat offers privacy and scale, while every additional bedroom is ensuite, including a generous upstairs junior suite. Entertaining spaces are woven throughout every level, from intimate gathering areas to an impressive game room, lounge and full bar overlooking the valley. Outside, the architecture gives way to a spectacular resort setting of water, fire and sky. A vanishing-edge pool, sunken fireside conversation lounge, expansive terraces and covered outdoor kitchen create a succession of destinations for dining, lounging and entertaining above the valley. From sunlit mornings against the mountains to evenings illuminated by the city below, this is a residence designed not simply to frame the view, but to live within it.
- Listing Status:
- Active
- Data Last Updated:
- October 6, 2026 at 7:16AM
- Listing Office:
- IS Luxury : 702-315-0223
- Listing Agent:
- Ivan G. Sher : (702) 508-9263
- MLS ID:
- 2811140

- General: Built-in BarbecueBalconyBarbecuePrivate YardSprinkler/Irrigation
- Style: Two Story
- Other Structures: Balcony
- Pool: In GroundNegative EdgePrivatePool/Spa Combo
- Parking: AttachedEpoxy FlooringFinished GarageGarageGarage Door OpenerPrivate
- Roofing: Flat
- Windows: Insulated Windows
- General: 2
- HOA Amenities: GatedAssociation ManagementSecurity295.0Monthly
- Originating MLS: GLVAR_LAS
- County: Clark
- Zoning: 178-28-415-002
- Fencing: Back YardWrought Iron
- Utilities: Underground UtilitiesPhotovoltaics None
- Water: Public
- Sewer: Public Sewer
- Source: GLVAR_LAS
This listing courtesy of Ivan G. Sher , IS Luxury
Monthly Payment
- Principal & Interest $
- Property Taxes $
- Home Insurance $
- VA Funding Fee $