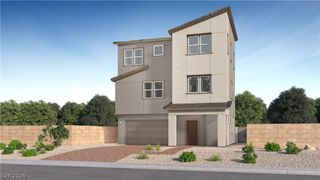
823 Eaton Falls Street, Henderson, NV 89011
- 4 beds |
- 3 baths |
- 1,832 sqft
 Single-Family Home
  Built in 2024
  4,356sqft lot
 2 car garage
  $287/sqft
  Listed 2 days ago
Property Description
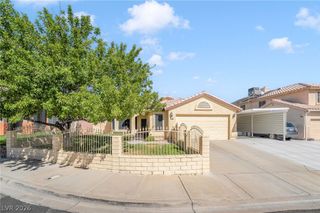
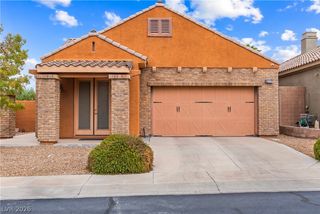
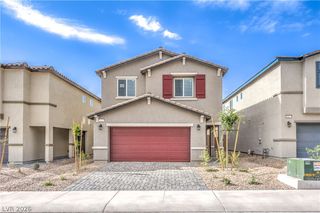
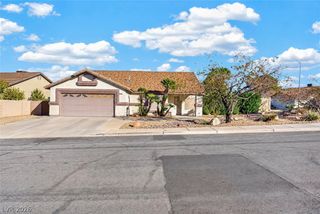
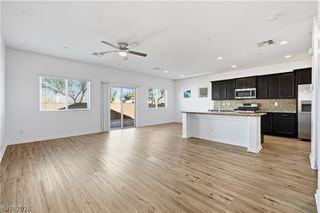
Welcome to 823 Eaton Falls Street, a bright single-story home in Henderson with curb appeal from the moment you arrive. A paver driveway, low-maintenance desert landscaping, and a covered entry with a charming green front door set the tone. Inside, wood-look tile flooring flows through an open floor plan filled with natural light. The kitchen is the centerpiece, with crisp white shaker cabinetry, a large island with seating, a gas cooktop under a stainless hood, built-in wall oven, stainless appliances, and generous counter space, all open to the spacious great room with ceiling fan and a slider to the backyard. The primary suite is a true retreat, featuring dual separate vanities, a glass-enclosed walk-in shower, and a walk-in closet with custom cabinetry. Secondary bedrooms are well sized, and a versatile flex room works well as an office, studio, or hobby space. A dedicated laundry room adds everyday convenience. This home also includes practical upgrades that save time and money: a tankless water heater for on-demand hot water, a whole-home water softener, and a reverse osmosis drinking water system. Step outside to a covered patio, extended pavers, artificial turf, and a pergola for shade, creating an easy-care space for relaxing or entertaining. A nearby community park offers shaded play areas and open space. Schedule your showing today!
- Listing Status:
- Active
- Data Last Updated:
- October 5, 2026 at 12:17AM
- Listing Office:
- Real Broker LLC : 702-308-8096
- Listing Agent:
- Johnny Haynes : (702) 600-0288
- Contact:
- (702) 600-0288
- MLS ID:
- 2823831

- General: BarbecuePatioPrivate YardSprinkler/Irrigation
- Style: One Story
- Other Structures: PatioCovered
- Pool: Community
- Parking: AttachedFinished GarageGarageInside EntrancePrivateGuest
- Roofing: Tile
- Windows: BlindsDouble Pane WindowsWindow Treatments
- General: 1
- HOA Amenities: Basketball CourtDog ParkJogging PathPlaygroundPoolAssociation Management225.0Quarterly
- Originating MLS: GLVAR_LAS
- County: Clark
- Zoning: 160-31-815-097
- Fencing: BlockBack Yard
- Utilities: Underground UtilitiesPhotovoltaics None
- Water: Public
- Sewer: Public Sewer
- Source: GLVAR_LAS
This listing courtesy of Johnny Haynes , Real Broker LLC
Monthly Payment
- Principal & Interest $
- Property Taxes $
- Home Insurance $
- VA Funding Fee $

 New - 1 day ago