833 Aspen Peak Loop 613, Henderson, NV 89011
- 3 beds |
- 2 baths |
- 1,318 sqft
 Condominium
  Built in 2007
  7,392sqft lot
 1 car garage
  $201/sqft
  Listed 21 days ago
Property Description
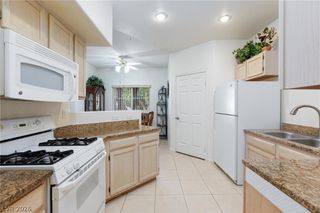
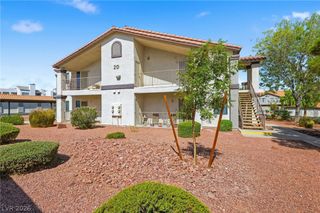
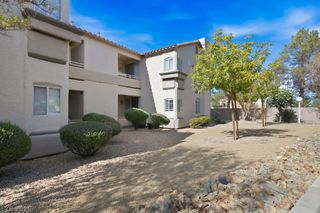
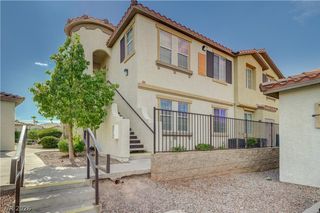
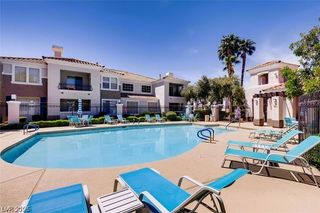
This Lovely and inviting 3-bedroom, 2-full-bathroom condominium in Henderson offers a comfortable first-floor location in the gated South Valley Ranch community, along with amenities and nearby recreation designed for everyday enjoyment. From the moment you walk in, the open-concept floor plan creates a welcoming connection between the living room and kitchen. The kitchen is ready for everyday living with stainless-steel appliances, a brand-new stove, and a center island that gives you extra workspace and a natural place to gather. The primary bedroom features direct access to a private patio, giving you a quiet outdoor space that can become your favorite spot for morning coffee, an evening unwind, or simply enjoying a little fresh air. Living here also means having more opportunities to enjoy the outdoors. The community offers a pool, spa, clubhouse, and park area, while Henderson City Park is conveniently located directly across from the community, featuring basketball courts, tennis courts, and a playground. The practical details are here too. Enjoy first-floor living with no stairs, plus a one-car garage conveniently located directly across from the condo. And when it's time to head out, you'll appreciate the convenient access to US-95, shopping centers, malls, the Henderson Auto Mall, hospital, and water park. Whether you're looking for a place to call home, a convenient Henderson location, or a property where comfort and recreation are close at hand, this condominium offers a lifestyle that's easy to enjoy. Come see how this home could fit into your next chapter.
- Listing Status:
- Active
- Data Last Updated:
- October 5, 2026 at 2:16PM
- Listing Office:
- Keller Williams Realty Las Veg : 702-212-2222
- Listing Agent:
- Agustin C. Reyes : (702) 521-6779
- Contact:
- (702) 521-6779
- MLS ID:
- 2819236

- General: Patio
- Style: Patio Home
- Other Structures: Patio
- Pool: Community
- Parking: DetachedFinished GarageGarageOpen
- Roofing: Tile
- Windows: Window Treatments
- General: One
- HOA Amenities: ClubhouseGatedParkPoolSpa/Hot TubAssociation ManagementRecreation Facilities318.0Monthly
- Originating MLS: GLVAR_LAS
- County: Clark
- Zoning: 161-35-816-059
- Fencing: None
- Utilities: Underground UtilitiesPhotovoltaics None
- Water: Public
- Sewer: Public Sewer
- Source: GLVAR_LAS
- Ownership: Condominium
This listing courtesy of Agustin C. Reyes , Keller Williams Realty Las Veg
Monthly Payment
- Principal & Interest $
- Property Taxes $
- Home Insurance $
- VA Funding Fee $