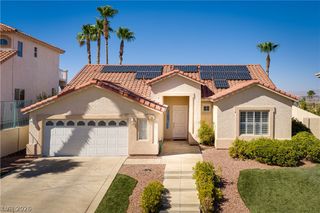
835 Aurelie Ridge Street, Henderson, NV 89011
- 4 beds |
- 3 baths |
- 2,277 sqft
 Single-Family Home
  Built in 2021
  3,485sqft lot
 2 car garage
  $209/sqft
  Listed 4 days ago
Property Description
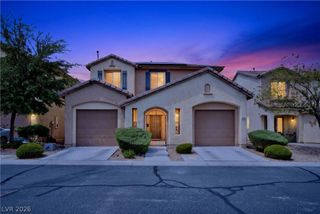
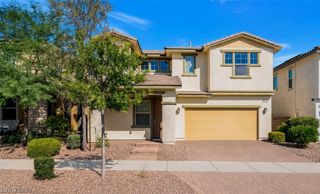
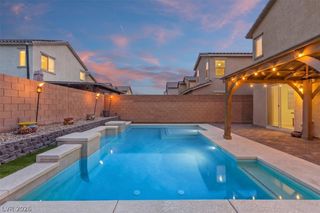
They say home is where you hang your hat, and this spectacular, like-new, turnkey home is ready to welcome you with unparalleled elegance. Gated Community. A striking paver driveway and manicured walkway create an inviting first impression. Step inside to an expansive, sun-drenched open floor plan designed for modern living. Sophisticated engineered wood-plank flooring flows beautifully throughout the main level, adding seamless elegance and durability to the impressive great room. The heart of the home features a chef-inspired kitchen, equipped with premium stainless steel appliances, pristine quartz countertops, pantry, and a massive four-seat center island perfect for entertaining. Retreat to the spacious primary suite, a true private sanctuary boasting a generous walk-in closet and a spa-like ensuite bathroom. Two additional upstairs bedrooms offer optimal convenience, sharing a beautifully appointed Jack-and-Jill bathroom. Dedicated laundry room upstairs, no carrying laundry up and down stairs. Designed with versatility in mind, downstairs hosts a private guest bedroom with its own ensuite bath, presenting the perfect layout for next-gen living. A dedicated reading nook upstairs provides a quiet space for remote work. Step outside to your completed backyard, featuring a covered patio to enjoy cooler evenings. Resort-style neighborhood amenities elevate your lifestyle, offering exclusive access to a sparkling community pool with luxury cabanas, a playground, and lush parks.
- Listing Status:
- Active
- Data Last Updated:
- August 11, 2026 at 4:16PM
- Listing Office:
- Redfin : 702-930-8408
- Listing Agent:
- Christina M. Flores-Timm : (702) 883-0797
- Contact:
- 702-930-8408
- MLS ID:
- 2805754

- General: PatioSprinkler/Irrigation
- Style: Two Story
- Other Structures: PatioCovered
- Pool: Association
- Parking: AttachedGarageInside EntrancePrivate
- Roofing: Tile
- Windows: BlindsDouble Pane Windows
- General: 2
- HOA Amenities: GatedPlaygroundPoolAssociation ManagementRecreation Facilities128.0Monthly
- Originating MLS: GLVAR_LAS
- County: Clark
- Zoning: 160-32-414-031
- Fencing: BlockBack Yard
- Utilities: Underground UtilitiesPhotovoltaics None
- Water: Public
- Sewer: Public Sewer
- Source: GLVAR_LAS
- Ownership: Single Family Residential
This listing courtesy of Christina M. Flores-Timm , Redfin
Monthly Payment
- Principal & Interest $
- Property Taxes $
- Home Insurance $
- VA Funding Fee $

 New - 1 day ago