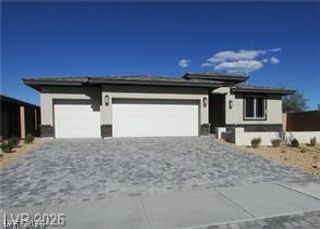
84 Milicity Road, Henderson, NV 89012
- 4 beds |
- 3 baths |
- 2,303 sqft
 Rental
  Built in 2001
  6,970sqft lot
 3 car garage
  $1/sqft
  Listed 12 days ago
Property Description
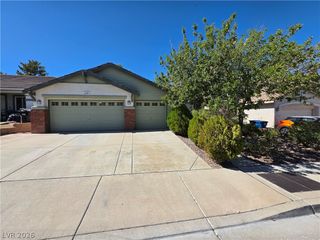
Stunning Single-Story Henderson Home on a Corner Lot with 3-Car Garage! Welcome to this beautifully appointed 4-bedroom, 2-bathroom single-story home offering the perfect blend of style, comfort, and indoor-outdoor living. Situated on a desirable corner lot, this spacious home features an open-concept floor plan with luxury vinyl plank flooring throughout the main living areas. The impressive kitchen is designed for both everyday living and entertaining, featuring granite countertops, a large center island, breakfast bar, stainless steel appliances, abundant cabinetry, and plenty of workspace. The spacious primary suite provides a private retreat with recessed lighting, ceiling fan, and French doors opening directly to the backyard spa. The luxurious primary bath features dual sinks, granite countertops, a relaxing soaking tub, and a walk-in shower. Step outside to your own low-maintenance backyard oasis, complete with a covered patio, artificial turf, built-in BBQ, outdoor refrigerator, and private spa—ideal for entertaining guests or relaxing after a long day. With a 3-car garage, thoughtful upgrades, and an exceptional indoor-outdoor layout, this home truly has it all. Beautifully maintained, move-in ready, and packed with amenities—this exceptional Henderson home is a must-see and won’t last long!
- Listing Status:
- Active
- Data Last Updated:
- October 5, 2026 at 7:16AM
- Listing Office:
- Faranesh Real Estate : 702-536-9000
- Listing Agent:
- Wasim Faranesh : 702-536-9000
- Contact:
- 702-536-9000
- MLS ID:
- 2817726

- General: Built-in BarbecueBarbecuePatioAbove GroundOutdoor Hot Tub
- Style: One Story
- Other Structures: PatioCovered
- Parking: AttachedGarageInside EntrancePrivate
- Roofing: Tile
- Windows: Blinds
- General: FrameStucco1
- HOA Amenities: None
- Originating MLS: GLVAR_LAS
- County: Clark
- Zoning: 178-14-415-001
- Fencing: BlockBack Yard
- Utilities: Cable Available
- Sewer: Public Sewer
- Source: GLVAR_LAS
This listing courtesy of Wasim Faranesh , Faranesh Real Estate
 New - 2 days ago