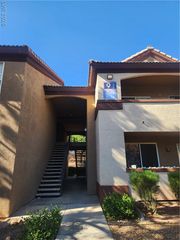
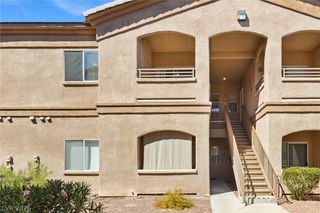
855 North Stephanie Street 2726, Henderson, NV 89014
- 1 bed |
- 1 bath |
- 710 sqft
 Condominium
  Built in 2000
  7,109sqft lot
 —— car garage
  $268/sqft
  Listed 26 days ago
Property Description
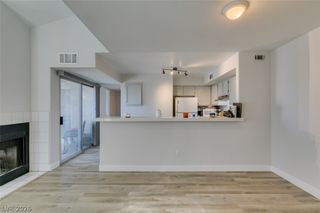
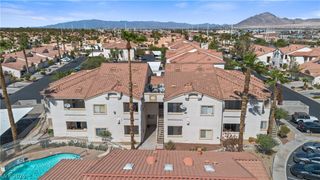
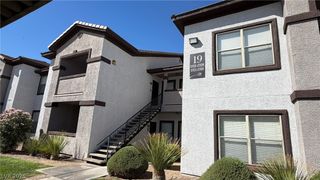
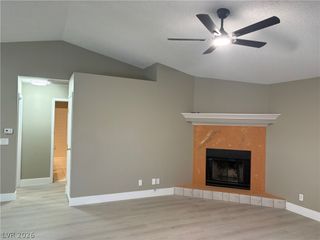
Top-Floor Oasis in a Prime Gated Community. Welcome to this immaculate, second-floor sanctuary featuring 1 bedroom, 1 bathroom, and an airy open layout enhanced by soaring vaulted ceilings. Located in a highly sought-after gated community just minutes from Henderson Hospital, the Galleria Mall, the 515 freeway, and vibrant local dining. Bright living area showcasing a custom tile fireplace mantle, sleek tile flooring throughout, elegant plantation shutters, and energy-efficient solar screens. Gourmet Chef's Kitchen equipped with solid-surface countertops, stylish tile backsplash, a Reverse Osmosis system, and upgraded fingerprint-resistant slate appliances—including a convection microwave and counter-depth refrigerator. Washer and dryer are also included! Spacious master bedroom complete with a walk-in closet featuring a custom organizer, plus an ensuite bath with dual sinks. Brand-new HVAC system (A/C and heating unit), a newer 50-gallon water heater, and a whole-home water softener. Outdoor & Community Amenities: Relax on your private covered balcony tiled in porcelain, or take advantage of the resort-style community pool, spa, and fitness center. Spotless and completely move-in ready—this turnkey home is ready to be yours!
- Listing Status:
- Active
- Data Last Updated:
- October 5, 2026 at 2:16PM
- Listing Office:
- King Realty Group : 702-878-5464
- Listing Agent:
- Krisztian Rozsa : (702) 569-0911
- Contact:
- (702) 569-0911
- MLS ID:
- 2817221

- General: Balcony
- Style: Two Story
- Other Structures: Balcony
- Pool: Community
- Parking: AssignedCoveredGuest
- Roofing: Tile
- Windows: BlindsPlantation Shutters
- General: 2
- HOA Amenities: ClubhouseFitness CenterGatedPoolSpa/Hot TubMaintenance GroundsReserve FundSewerTrashWater299.0Monthly
- Originating MLS: GLVAR_LAS
- County: Clark
- Zoning: 161-33-818-160
- Fencing: None
- Utilities: Underground UtilitiesPhotovoltaics None
- Water: Public
- Sewer: Public Sewer
- Source: GLVAR_LAS
This listing courtesy of Krisztian Rozsa , King Realty Group
Monthly Payment
- Principal & Interest $
- Property Taxes $
- Home Insurance $
- VA Funding Fee $