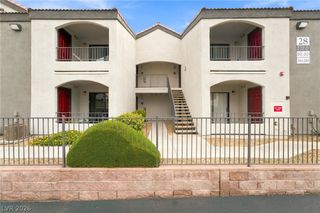
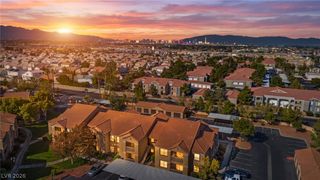
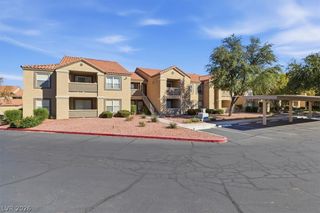
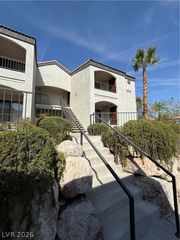
950 Seven Hills Drive 2412, Henderson, NV 89052
- 1 bed |
- 1 bath |
- 660 sqft
 Condominium
 Built in 2001
 —— sqft lot
 —— car garage
 $348/sqft
 Listed 17 days ago
Property Description
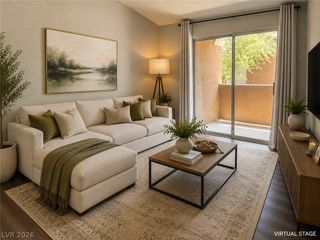
Welcome to this beautifully remodeled one-bedroom residence in the highly desirable Seven Hills community, showcasing upscale finishes and modern design throughout. The inviting interior features a sophisticated two-tone palette of light gray and white, complemented by crisp 6-inch baseboards and stylish contemporary details. The fully renovated kitchen offers brand-new Shaker cabinetry with sleek stainless steel hardware, stainless steel appliances, quartz countertops, and a farmhouse-style sink. A convenient walk-in pantry provides additional storage and houses the in-unit washer and dryer. Wood-look ceramic tile flooring extends throughout the home, creating a seamless, modern aesthetic. The spacious primary bedroom features a walk-in closet, while the stunning remodeled bathroom delivers a spa-inspired feel with a glass-enclosed walk-in shower featuring a stylish barn-door design, elegant white octagon tile, and modern gray ceramic tile accents. The vanity area is finished with Shaker cabinetry, quartz countertops, custom mirrors, and contemporary lighting. With its high-end finishes, thoughtful upgrades, and sought-after Seven Hills location, this move-in-ready residence offers stylish, low-maintenance living in a desirable Henderson community.
- Listing Status:
- Active
- Data Last Updated:
- November 19, 2026 at 7:21AM
- Listing Office:
- Huntington & Ellis, A Real Est : 702-583-3030
- Listing Agent:
- Sam Cohen : (702) 884-8276
- Contact:
- (702) 884-8276
- MLS ID:
- 2828402

- General: None
- Style: Two Story
- Pool: Community
- Parking: AssignedCoveredGuest
- Roofing: Tile
- Windows: Blinds
- General: 2
- HOA Amenities: ClubhouseGatedBarbecuePoolSpa/Hot TubMaintenance Grounds330.0Monthly
- Originating MLS: GLVAR_LAS
- County: Clark
- Zoning: 177-35-610-242
- Fencing: None
- Utilities: Cable AvailablePhotovoltaics None
- Water: Public
- Sewer: Public Sewer
- Source: GLVAR_LAS
This listing courtesy of Sam Cohen , Huntington & Ellis, A Real Est
Monthly Payment
- Principal & Interest $
- Property Taxes $
- Home Insurance $
- VA Funding Fee $

 New - 1 day ago