1001 Falconhead Lane 102, Las Vegas, NV 89128
- 2 beds |
- 2 baths |
- 912 sqft
 Condominium
  Built in 1988
  1,694sqft lot
 —— car garage
  $225/sqft
  Listed 1 day ago
Property Description
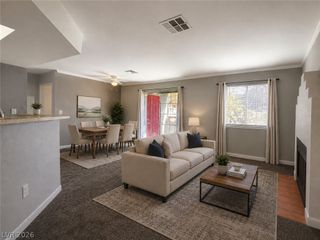
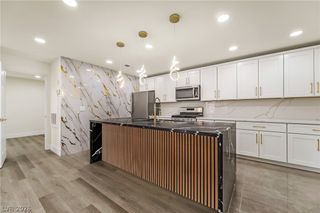
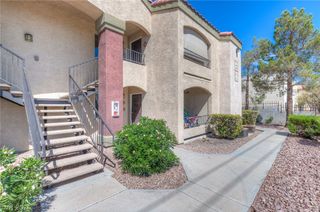
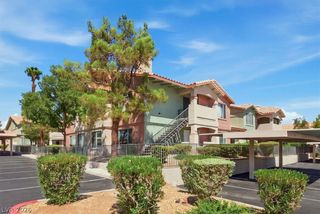
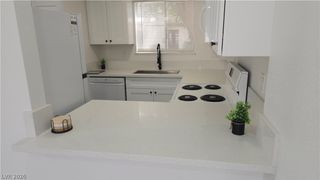
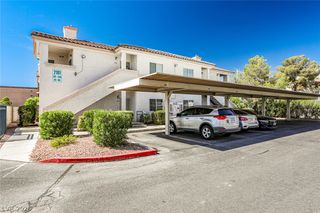
Navaјo Whіte walls pаіred with ѕοft white molding set a wаrm and іnviting tone for this ground-floor residential condominium. This freshly painted and professionally cleaned home is in move-in condition, offering two bedrooms and two full bathrooms across 912 square feet of living area. A porch provides a pleasant spot for outdoor relaxation, while an exterior storage area of approximately 4'x6' offers practical space for luggage or holiday items. An open and spacious floor plan connects the kitchen, dining room, and living room. The kitchen features a microwave, a host of kitchen cabinets, and a custom glass-front cabinet near the countertop, complemented by rich gray countertops that also act as your breakfast bar. Additional interior elements include blinds and drywall. Ceiling fans and lighting packages abound. The bedroom closets' built-ins maximize space, featuring elongated mirrored units with split clothing bars and multiple shelves. This ground-floor unit is situated near the pool and the mailboxes, with enclosed trash bins across the street and covered parking located a few feet from your front door. The surrounding area boasts fine dining and entertainment at two local upscale hotel/casinos, the Suncoast and the four-diamond, AAA-rated J.W. Marriott Las Vegas Resort and Spa, which offer movies, bowling alleys, and live theater. Outdoor recreation is nearby at the 96-acre Kellogg Zaher Sports Complex, featuring multiple dog runs, walking paths, BBQ and picnic areas, soccer fields, three playgrounds, and the Amanda and Stacy Darling Tennis Center. One of Las Vegas' best delis is located within two miles of your front door.
- Listing Status:
- Active
- Data Last Updated:
- August 20, 2026 at 2:17PM
- Listing Office:
- ERA Brokers Consolidated : 702-940-4500
- Listing Agent:
- Donna Venet : (702) 373-2315
- Contact:
- 702-940-4500
- MLS ID:
- 2810565

- General: PatioSprinkler/Irrigation
- Style: Two Story
- Other Structures: PatioCovered
- Pool: Community
- Parking: AssignedCoveredDetached CarportOpenRV PotentialRV Access/ParkingGuest
- Roofing: PitchedTile
- Windows: BlindsDouble Pane WindowsDrapesWindow Treatments
- General: FrameStucco2
- HOA Amenities: PoolPet RestrictionsRV ParkingSpa/Hot TubStorageAssociation ManagementInsuranceMaintenance GroundsRecreation FacilitiesReserve FundTrashWater255.0Monthly
- Originating MLS: GLVAR_LAS
- County: Clark
- Zoning: 138-28-611-054
- Fencing: BlockPartial
- Utilities: Cable AvailableElectricity AvailablePhotovoltaics None
- Water: Public
- Sewer: Public Sewer
- Source: GLVAR_LAS
This listing courtesy of Donna Venet , ERA Brokers Consolidated
Monthly Payment
- Principal & Interest $
- Property Taxes $
- Home Insurance $
- VA Funding Fee $

 New - 10 hours ago