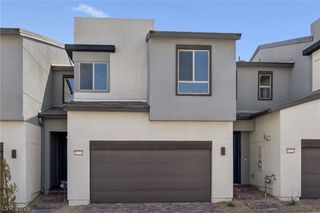
10041 Sangria Sunrise Avenue, Las Vegas, NV 89143
- 2 beds |
- 3 baths |
- 1,682 sqft
 Town Home
 Built in 2026
 3,920sqft lot
 2 car garage
 $308/sqft
 Listed 2 days ago
Property Description
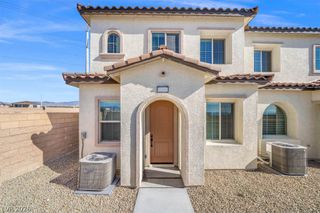
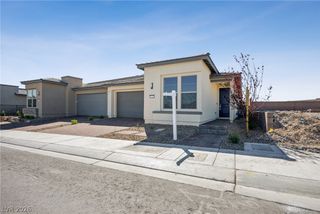
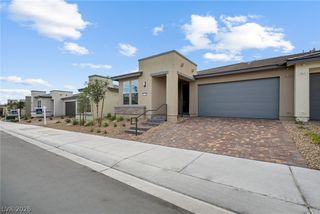
Resort-style living with a designer twist! This stunning 1,669 sqft Valletta floor plan in Trilogy Sunstone offers single-story convenience with 2 bedrooms, 2.5 baths, a versatile den & 2-car garage. Nearly $90K in upgrades elevate every corner! The showstopping kitchen features built-in Whirlpool appliances, quartz countertops, designer backsplash, upgraded cabinetry & under-cabinet lighting. Gorgeous herringbone-pattern flooring, 8-foot interior doors, recessed lighting & bronzed gold finishes create an upscale atmosphere. The primary suite impresses with a spa-inspired tiled shower, frameless glass enclosure & built-in bench. Step outside to your private backyard featuring upgraded landscaping with turf & a covered patio—perfect for relaxing or entertaining! Enjoy the exceptional age restricted Trilogy lifestyle with a resort-style clubhouse, restaurant, pool, fitness center & year-round social activities. Luxury living without the upkeep!
- Listing Status:
- Active
- Data Last Updated:
- November 19, 2026 at 7:21AM
- Listing Office:
- eXp Realty : 702-727-1050
- Listing Agent:
- Tyler Shelton : (702) 904-0799
- Contact:
- (702) 904-0799
- MLS ID:
- 2834985

- General: PatioPrivate YardFire PitIrrigation SprinklersOutdoor Living Area
- Style: One Story
- Other Structures: PatioCovered
- Pool: Association
- Parking: AttachedGarageGarage Door OpenerInside EntrancePrivate
- Roofing: PitchedTile
- Windows: Double Pane WindowsInsulated WindowsLow-Emissivity Windows
- General: Drywall1
- HOA Amenities: ClubhouseFitness CenterGatedPickleballPoolRecreation RoomGuardSpa/Hot TubMedia RoomAssociation ManagementClubhouseMaintenance GroundsRecreation FacilitiesSecurity55.0Monthly
- Originating MLS: GLVAR_LAS
- County: Clark
- Zoning: 125-06-112-061
- Fencing: BlockBack Yard
- Utilities: Cable AvailableUnderground UtilitiesPhotovoltaics None
- Water: Public
- Sewer: Public Sewer
- Source: GLVAR_LAS
This listing courtesy of Tyler Shelton , eXp Realty
Monthly Payment
- Principal & Interest $
- Property Taxes $
- Home Insurance $
- VA Funding Fee $

 New - 2 days ago