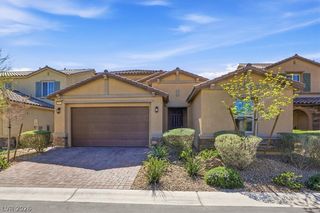
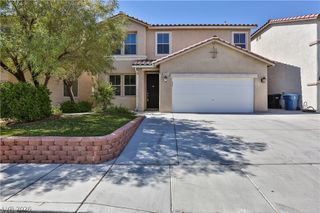
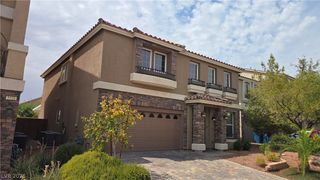
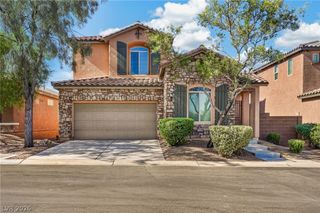
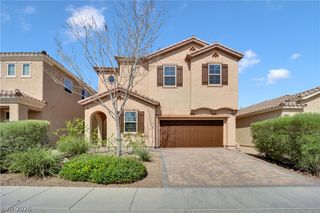
10122 Mystic Falls Drive, Las Vegas, NV 89141
- 4 beds |
- 3 baths |
- 2,944 sqft
 Single-Family Home
  Built in 2023
  4,792sqft lot
 3 car garage
  $229/sqft
  Listed 11 days ago
Property Description
Modern Luxury Home – Move-In Ready! Welcome to 10122 Mystic Falls Dr, This beautifully designed 4-bedrm 3-bath home was built in 2023 and features a modern open-concept layout w/ upscale finishes and natural light throughout. The gourmet kitchen includes quartz countertops, custom cabinetry, stainless steel appliances, and a spacious island—perfect for cooking and entertaining. The living area flows effortlessly into the private backyard, creating a great space for indoor-outdoor living. The primary suite offers a spa-like retreat with a large walk-in shower, dual vanities, and a generous walk-in closet. Three additional bedrms provide flexibility for family, guests, or a home office. Additl features include a whole-home water softener and a tankless water heater. Located in a sought-after neighborhood, you’re just mins from shopping, dining, parks, and top-rated schools. This move-in-ready modern home has it all—style, comfort, and convenience. Schedule your private showing today!
- Listing Status:
- Active
- Data Last Updated:
- August 11, 2026 at 3:18PM
- Listing Office:
- Realty ONE Group, Inc : 702-898-1010
- Listing Agent:
- Rosemarie Galanto : (702) 488-4447
- Contact:
- (702) 488-4447
- MLS ID:
- 2803811

- General: Private Yard
- Style: Two Story
- Parking: AttachedEpoxy FlooringFinished GarageGarageInside EntrancePrivate
- Roofing: Tile
- Windows: Double Pane Windows
- General: FrameStucco2
- HOA Amenities: Association Management40.0Monthly
- Originating MLS: GLVAR_LAS
- County: Clark
- Zoning: 176-25-711-048
- View: None
- Fencing: BlockBack Yard
- Utilities: Cable AvailableUnderground UtilitiesPhotovoltaics None
- Water: Public
- Sewer: Public Sewer
- Source: GLVAR_LAS
This listing courtesy of Rosemarie Galanto , Realty ONE Group, Inc
Monthly Payment
- Principal & Interest $
- Property Taxes $
- Home Insurance $
- VA Funding Fee $

 New - 1 day ago