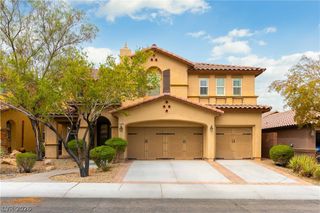
10125 Stoney Slopes Street, Las Vegas, NV 89141
- 4 beds |
- 4 baths |
- 3,960 sqft
 Single-Family Home
  Built in 2022
  5,227sqft lot
 3 car garage
  $248/sqft
  Listed 7 days ago
Property Description
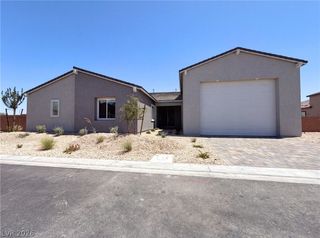
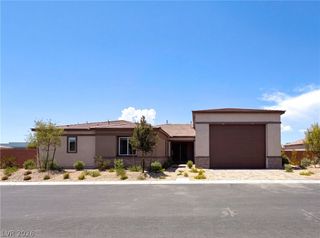
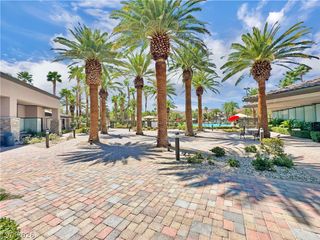
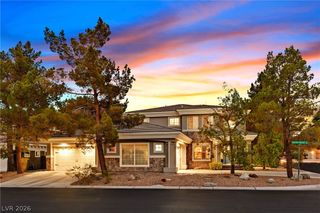
Welcomе to аn incrediblе οppοrtunіty to own the beautifullу deѕigned Layton Model Home at Hayford Collection, located within a private gated community in Southwest Las Vegas. Offering nearly 4,000 square feet of thoughtfully designed living space, the Layton combines luxury, comfort, and functionality in a home that was professionally designed to showcase the very best this floor plan has to offer. From the moment you walk through the door, you are greeted by spacious living areas, elevated designer finishes, and an open layout created for both everyday living and entertaining. The heart of the home is the stunning kitchen and gathering space, complemented by generous bedrooms, a private office, an oversized loft, and a luxurious primary suite with a spa-inspired bath. Every detail of this model has been carefully selected to create a home that feels sophisticated while still being warm and inviting. Located in highly desirable Southwest Las Vegas, Hayford Collection offers the privacy of gated living while keeping you conveniently close to shopping, dining, entertainment, the Las Vegas Strip, and major freeways. What makes this opportunity even more special is its rarity. The Layton Model is one of the final opportunities to own a new Pulte home at Hayford Collection. With the community nearing completion, there simply will not be many chances like this again. Beautifully designed, exceptionally spacious, and ready for its next owner, the Layton Model is more than a home. It is an opportunity to own one of the showcase homes in a community that is almost completely sold out.
- Listing Status:
- Active
- Data Last Updated:
- August 20, 2026 at 1:18PM
- Listing Office:
- BHHS Nevada Properties : 702-312-7070
- Listing Agent:
- Matthew Suiter : (702) 339-6987
- Contact:
- (702) 339-6987
- MLS ID:
- 2808852

- General: Built-in BarbecueBarbecuePatioPrivate YardSprinkler/Irrigation
- Style: Two Story
- Other Structures: PatioCovered
- Parking: AttachedGarageGarage Door OpenerInside EntranceOpen
- Roofing: Tile
- Windows: Double Pane WindowsDrapesLow-Emissivity Windows
- General: 2
- HOA Amenities: BarbecueAssociation ManagementMaintenance Grounds60.0Monthly
- Originating MLS: GLVAR_LAS
- County: Clark
- Zoning: 176-25-710-018
- Fencing: BlockBack Yard
- Utilities: High Speed Internet AvailablePhotovoltaics None
- Water: Public
- Sewer: Public Sewer
- Source: GLVAR_LAS
This listing courtesy of Matthew Suiter , BHHS Nevada Properties
Monthly Payment
- Principal & Interest $
- Property Taxes $
- Home Insurance $
- VA Funding Fee $

 New - 1 day ago