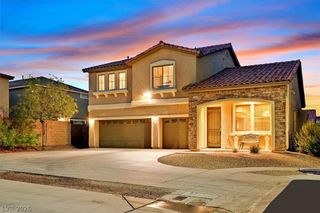
10140 Trellis Rose Court, Las Vegas, NV 89148
- 4 beds |
- 2 baths |
- 2,464 sqft
 Single-Family Home
  Built in 2004
  6,970sqft lot
 3 car garage
  $256/sqft
  Listed 3 days ago
Property Description
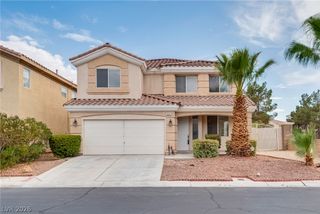
Single-story living in gated Canyons at Stetson Ranch. Tucked in a quiet cul-de-sac, this 4-bedroom, 3-car-garage home puts everything on one level, just minutes from Bishop Gorman and Summerlin South. Soaring 11-foot ceilings, plantation shutters, and tile flooring set a bright, easy-living tone from the moment you walk in. The great room is the heart of the home with a gas fireplace and wide windows that open to an enclosed sunroom, an extra space for morning coffee, a reading nook, a gym, or a playroom year-round. The kitchen offers a granite center island, gas range, recessed lighting, a pantry and plenty of room to gather. The split floor plan gives the primary suite its own privacy, with a walk-in closet, dual sinks, a soaking tub, and a separate shower. The fourth bedroom sits apart from the others, ideal as a home office or guest room. Comfort and convenience throughout: two A/C units, an owned water softener, a main-level laundry room, washer, dryer, and all kitchen appliances included. Outside, a freshly painted exterior, paver driveway and low-maintenance landscaping on a 6,970 sq ft lot. The north-facing backyard stays shaded on summer evenings, and bedrooms on the south side catch peek-a-boo mountain views. Low $52/month HOA. Move-in ready and easy to show.
- Listing Status:
- Active
- Data Last Updated:
- October 5, 2026 at 12:17AM
- Listing Office:
- Huntington & Ellis, A Real Est : 702-583-3030
- Listing Agent:
- Christina Cova-Simmons : (702) 340-2525
- Contact:
- (702) 340-2525
- MLS ID:
- 2823117

- General: PatioPrivate Yard
- Style: One Story
- Other Structures: Patio
- Parking: AttachedFinished GarageGarageGarage Door OpenerInside EntranceOpen
- Roofing: Tile
- Windows: Plantation ShuttersWindow Treatments
- General: 1
- HOA Amenities: GatedAssociation Management52.0Monthly
- Originating MLS: GLVAR_LAS
- County: Clark
- Zoning: 163-31-318-015
- Fencing: BlockBack Yard
- Utilities: Underground UtilitiesPhotovoltaics None
- Water: Public
- Sewer: Public Sewer
- Source: GLVAR_LAS
- Ownership: Single Family Residential
This listing courtesy of Christina Cova-Simmons , Huntington & Ellis, A Real Est
Monthly Payment
- Principal & Interest $
- Property Taxes $
- Home Insurance $
- VA Funding Fee $

 New - 1 day ago