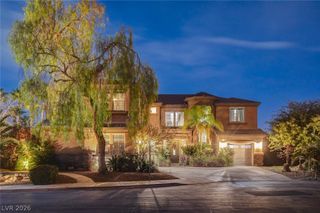
10150 Elizabeth Ann Lane, Las Vegas, NV 89183
- 6 beds |
- 6 baths |
- 5,033 sqft
 Single-Family Home
  Built in 2003
  0.36acre lot
 4 car garage
  $288/sqft
  Listed 18 days ago
Property Description
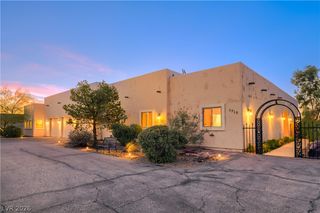
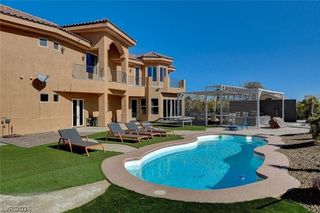
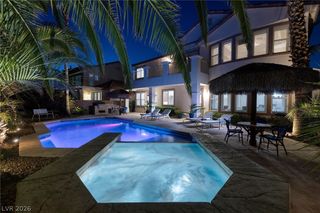
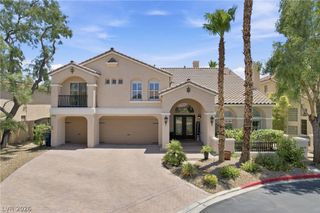
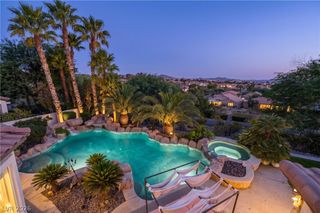
Blending modern elegance with timeless charm, this renovated two-story estate offers 5,033 square feet of refined living. Recent enhancements include new hardwood flooring, upgraded baseboards, a new A/C unit, resurfaced exterior spaces, and fresh paint. The stylish floor plan features six bedrooms, including a detached casita, six bathrooms, an office, formal living and dining rooms, a great room, and a gourmet kitchen. From the moment of arrival, the grand entrance establishes a sense of sophistication, while windows draw an abundance of natural light. The kitchen is a centerpiece, showcasing dual islands with granite countertops, a breakfast bar, pantry, and stainless-steel appliances. The primary suite offers a dual-sided fireplace and access to a private exterior balcony. Its spa-inspired bath features double vanities, soaking tub, and walk-in shower. Outdoor amenities feature a basketball court, pool/spa, and a covered patio with a built-in barbecue, fireplace, and television.
- Listing Status:
- Active
- Data Last Updated:
- August 11, 2026 at 6:16PM
- Listing Office:
- Virtue Real Estate Group : 702-803-3527
- Listing Agent:
- Darin Marques : 702-803-3527
- MLS ID:
- 2802370

- General: Built-in BarbecueBalconyBarbecuePorchPatioPrivate YardSprinkler/Irrigation
- Style: Two Story
- Other Structures: PorchBalconyPatioCovered
- Pool: In GroundPrivatePool/Spa Combo
- Parking: AttachedEpoxy FlooringGarageGarage Door OpenerPrivate
- Roofing: PitchedTile
- Windows: Double Pane Windows
- General: 2
- HOA Amenities: GatedAssociation Management120.0Monthly
- Originating MLS: GLVAR_LAS
- County: Clark
- Zoning: 177-28-310-003
- Fencing: BlockBack Yard
- Utilities: Cable AvailableUnderground UtilitiesPhotovoltaics None
- Water: Public
- Sewer: Public Sewer
- Source: GLVAR_LAS
This listing courtesy of Darin Marques , Virtue Real Estate Group
Monthly Payment
- Principal & Interest $
- Property Taxes $
- Home Insurance $
- VA Funding Fee $

 New - 1 day ago