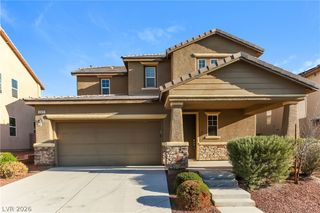
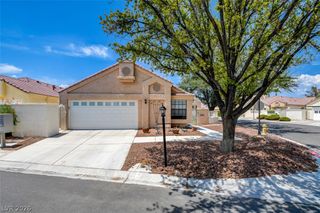
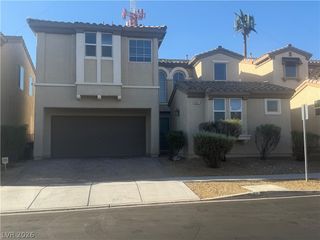
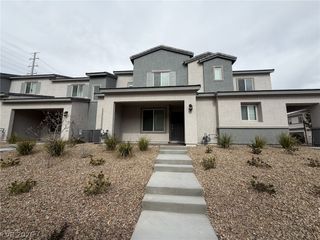
10232 Gibson Isle Drive, Las Vegas, NV 89166
- 3 beds |
- 3 baths |
- 1,670 sqft
 Rental
  Built in 2012
  3,920sqft lot
 2 car garage
  $1/sqft
  Listed 5 days ago
Property Description
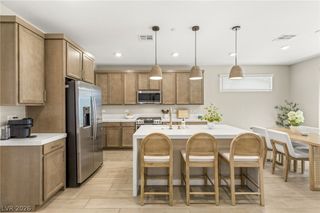
Welcome to this Charming Two-Story Home in the Master-planned Gated Community of Providence! The inviting exterior features a welcoming front porch and a private patio, creating comfortable spaces to enjoy the outdoors. Inside, the home offers 3 bedrooms, 2 full bathrooms, and 1 half bathroom, along with an open and functional layout. The kitchen features stainless steel appliances, while the upstairs loft provides a versatile space that can be used as a home office, study, or entertainment area. The spacious primary suite includes a walk-in closet for added storage and comfort. Step outside to the private backyard with no homes directly behind, offering added privacy and an open feel. Enjoy all that Providence has to offer, including numerous parks, walking and biking trails, and picturesque mountain views. A wonderful opportunity to enjoy comfortable living in a desirable Las Vegas community!
- Listing Status:
- Active
- Data Last Updated:
- October 5, 2026 at 7:16AM
- Listing Office:
- Keller Williams MarketPlace : 702-877-2500
- Listing Agent:
- Ruth C. Petrella : (702) 340-0693
- Contact:
- (702) 340-0693
- MLS ID:
- 2822884

- General: BarbecuePorchPatioSprinkler/Irrigation
- Style: Two Story
- Other Structures: PorchPatio
- Parking: AttachedGarageGarage Door OpenerInside EntrancePrivate
- Roofing: Tile
- Windows: BlindsWindow Treatments
- General: FrameStucco2
- HOA Amenities: Dog ParkGatedJogging PathParkSecurity
- Originating MLS: GLVAR_LAS
- County: Clark
- Zoning: 126-13-521-020
- Fencing: Back Yard
- Utilities: Cable Available
- Sewer: Public Sewer
- Source: GLVAR_LAS
This listing courtesy of Ruth C. Petrella , Keller Williams MarketPlace
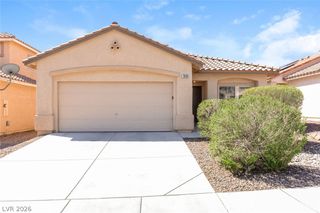
 New - 3 days ago