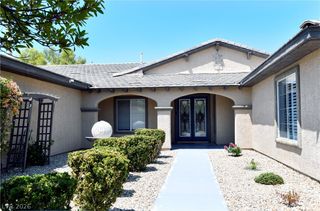
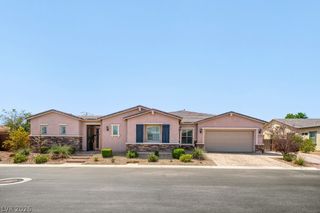
10320 Mystic Ledge Court, Las Vegas, NV 89149
- 4 beds |
- 6 baths |
- 4,578 sqft
 Single-Family Home
  Built in 2018
  0.52acre lot
 4 car garage
  $328/sqft
  Listed 6 days ago
Property Description
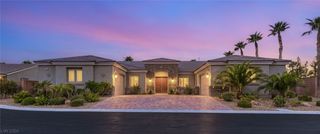
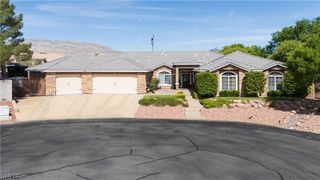
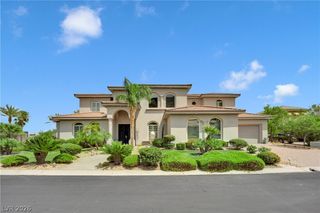
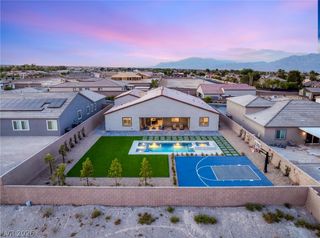
No HOA for this half acre beauty. This home is spacious with over 4500 square feet of living space & many nice features. All rooms are large & open. The kitchen is a gourmet chef's dream come true! Plenty of cabinet & counter space, granite counter tops, walk in pantry, vegetable sink, pot filler above the stove, all stainless steel appliances including a double wide refrigerator! The primary bedroom is huge & separate from the other bedrooms! All bedrooms have their own bathrooms & walk in closest. Enormous laundry room with sink & cabinets. The resort style backyard is a great entertainment space with a built in BBQ & bar, fire pit, plus 2 huge covered patios & pool house with bathroom & a dog run! The self cleaning heated pool/spa incorporates waterfalls & scuppers, fire bowls & a complete retractable pool cover that you could actually stand on! Huge gated RV parking is over 60 long! Located near fantastic schools, shopping, Lone Mountain Park, pickleball center, & freeway access.
- Listing Status:
- Active
- Data Last Updated:
- October 5, 2026 at 12:17PM
- Listing Office:
- ERA Brokers Consolidated : 702-873-4500
- Listing Agent:
- Douglas Sawyer : (702) 525-9800
- Contact:
- (702) 525-9800
- MLS ID:
- 2822745

- General: Built-in BarbecueBarbecueCourtyardDog RunOut Building(s)PatioPrivate YardOutbuildingIn GroundOutdoor Hot Tub
- Style: One Story
- Other Structures: OutbuildingPatioCovered
- Pool: HeatedPool/Spa Combo
- Parking: AttachedExterior Access DoorFinished GarageGarageGarage Door OpenerInside EntrancePrivateRV GatedRV Access/Parking
- Roofing: PitchedTile
- Windows: BlindsDouble Pane WindowsLow-Emissivity WindowsPlantation ShuttersWindow Treatments
- General: FrameStucco1
- HOA Amenities: None
- Originating MLS: GLVAR_LAS
- County: Clark
- Zoning: 126-25-711-017
- Fencing: BlockBack YardRV Gate
- Utilities: Cable AvailableUnderground UtilitiesPhotovoltaics None
- Water: Public
- Sewer: Public Sewer
- Source: GLVAR_LAS
This listing courtesy of Douglas Sawyer , ERA Brokers Consolidated
Monthly Payment
- Principal & Interest $
- Property Taxes $
- Home Insurance $
- VA Funding Fee $