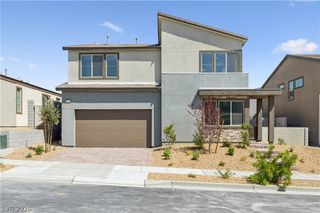
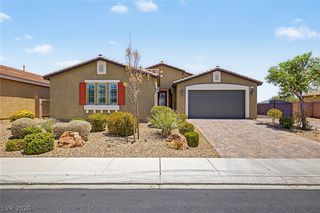
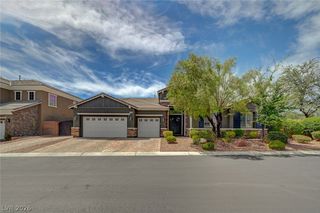
10332 Thurso Avenue, Las Vegas, NV 89166
- 4 beds |
- 4 baths |
- 2,945 sqft
 Single-Family Home
  Built in 2022
  4,356sqft lot
 2 car garage
  $244/sqft
  Listed 6 days ago
Property Description
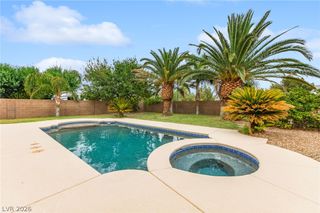
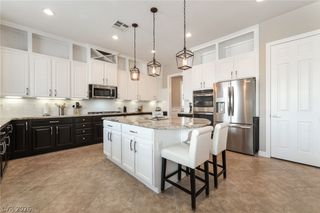
Welcomе homе to Skye Cаnуon — onе οf the most desirablе maѕter-planned communities in Las Vegas, tucked into the far northwest with owned solar panels and practically new construction (built 2022). This 4-bedroom, 3.5-bath home also offers a den and a loft, and is warm and inviting from the moment you walk in, with a comfortable flow that's excellent for entertaining. Luxury vinyl plank flooring runs throughout the downstairs open floor plan. The kitchen features stainless steel appliances, quartz countertops with a waterfall edge on the island, upgraded cabinetry, recessed lighting, and a custom pantry with a built-in coffee station. Three-panel sliding glass doors stack open to connect the kitchen directly to the covered patio, extending the living space outdoors for effortless indoor-outdoor entertaining. Upstairs, a large open loft connects to a separate den with built-in bookshelves and cabinets — ideal for a home office, playroom, or media space. The laundry room includes a sink and extra shelving, plus a new washer and dryer. Every room offers a relaxing retreat, especially the oversized primary suite, which sits on the opposite side of the home from the secondary bedrooms for added privacy. The spa-style bath features separate double sinks and a full walk-in shower. Out back, enjoy true peace and quiet — with no neighbors behind, the backyard is the perfect spot to unwind and take in the sunsets. Skye Canyon owners also enjoy access to all community facilities.
- Listing Status:
- Active
- Data Last Updated:
- August 20, 2026 at 7:19AM
- Listing Office:
- Keller Williams Realty Las Veg : 702-212-2222
- Listing Agent:
- Leigha K. Kirkpatrick : 702-212-2222
- Contact:
- 702-212-2222
- MLS ID:
- 2809458

- General: PatioPrivate YardFire PitSprinkler/IrrigationOutdoor Living Area
- Style: Two Story
- Other Structures: PatioCovered
- Pool: Community
- Parking: GarageInside EntrancePrivateWorkshop in Garage
- Roofing: Tile
- Windows: Blinds
- General: 2
- HOA Amenities: Basketball CourtBusiness CenterClubhouseFitness CenterGatedJogging PathBarbecuePlaygroundPickleballParkPoolRecreation RoomSecurityAssociation ManagementMaintenance Grounds140.0Quarterly
- Originating MLS: GLVAR_LAS
- County: Clark
- Zoning: 126-12-617-003
- Fencing: BlockBack Yard
- Utilities: Underground UtilitiesPhotovoltaics Seller Owned
- Water: Public
- Sewer: Public Sewer
- Source: GLVAR_LAS
This listing courtesy of Leigha K. Kirkpatrick , Keller Williams Realty Las Veg
Monthly Payment
- Principal & Interest $
- Property Taxes $
- Home Insurance $
- VA Funding Fee $

 New - 1 day ago