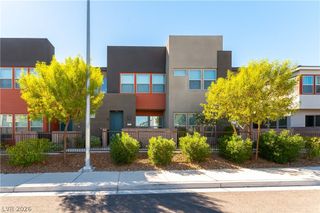
10374 Sapphire Storm Street, Las Vegas, NV 89141
- 3 beds |
- 2 baths |
- 1,330 sqft
 Town Home
 Built in 2026
 1,742sqft lot
 2 car garage
 $293/sqft
 Listed 11 days ago
Property Description
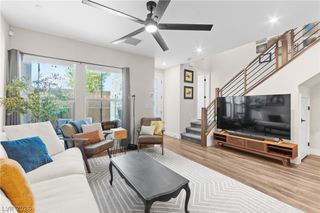
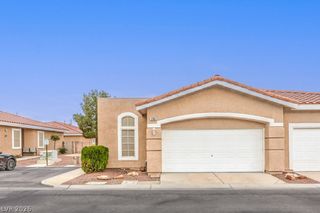
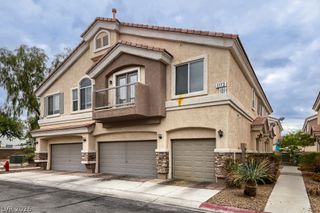
Welcome to our Griffin Floorplan, a stunning townhome situated in the desirable community of Granite Point, located in the south part of the Valley, built by Beazer by Dream Finders Homes. Enjoy quick access to I-15 from this location. This elegant new construction home features 3 beds and 2 baths, providing a spacious and comfortable living environment. The 1330 sq ft open floor plan includes a bright living room, a gourmet kitchen with upgraded cabinets, quartz countertops and stainless-steel appliances. You will enjoy a covered balcony for your relaxation . The home has a first floor primary bedroom and all additional bedrooms are generously sized and versatile, suitable for family, guests, or a home office. This home includes solar panels, helping reduce monthly energy costs while providing backup power and protection against rising utility rates. Energy efficiency isn’t just about the environment; it’s about your financial future. This high performance home is built to lower your total cost of homeownership through reduced utility bills, durable materials, and high quality construction that minimizes long term maintenance costs.
- Listing Status:
- Active
- Data Last Updated:
- November 19, 2026 at 7:21AM
- Listing Office:
- Realty ONE Group, Inc : 702-898-7575
- Listing Agent:
- Kim M. Stubler : (702) 812-2570
- Contact:
- (702) 812-2570
- MLS ID:
- 2832889

- General: BalconyPorch
- Style: Two Story
- Other Structures: PorchBalcony
- Parking: AttachedGarageInside EntrancePrivate
- Roofing: Tile
- Windows: Double Pane WindowsLow-Emissivity Windows
- General: 2
- HOA Amenities: Association ManagementMaintenance Grounds115.0Monthly
- Originating MLS: GLVAR_LAS
- County: Clark
- Zoning: 177-29-414-050
- Fencing: None
- Utilities: Electricity AvailablePhotovoltaics Seller Owned
- Water: Public
- Sewer: Public Sewer
- Source: GLVAR_LAS
This listing courtesy of Kim M. Stubler , Realty ONE Group, Inc
Monthly Payment
- Principal & Interest $
- Property Taxes $
- Home Insurance $
- VA Funding Fee $

 New - 1 day ago