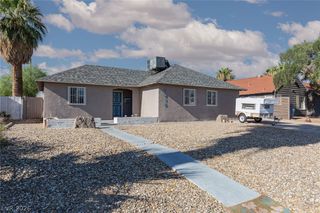
104 Stanford Street, Las Vegas, NV 89107
- 3 beds |
- 1 bath |
- 1,022 sqft
 Single-Family Home
  Built in 1959
  4,792sqft lot
 —— car garage
  $297/sqft
  Listed 2 months ago
Property Description
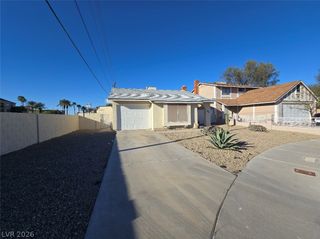
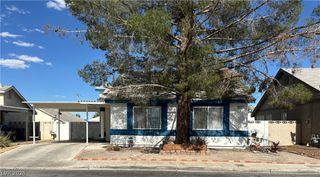
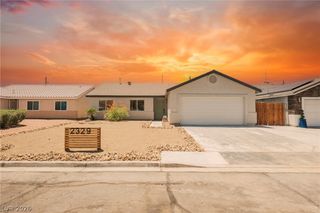
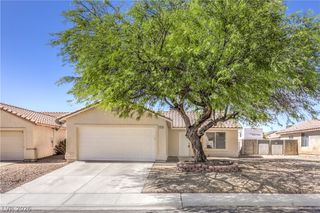
Discover an exceptional opportunity to own a meticulously renovated single-family residence, offering a blend of modern upgrades and convenient living without the constraints of an HOA. This charming three-bedroom, one-bathroom home welcomes you with an open-co ncept floor plan thoughtfully designed with ADA accessibility, ensuring a comfortable and functional environment for all. Recent enhancements elevate the home's appeal, including new luxury vinyl flooring, fresh interior and exterior paint, updated lighting, and ceiling fans, with individual A/C window units in each room providing personalized comfort. The heart of this home is its completely remodeled kitchen, showcasing elegant quartz countertops, custom white cabinetry, an upgraded sink, and a full suite of stainless-steel appliances, creating an inviting space perfect for culinary endeavors and entertaining. The bright and inviting layout provides ample space for cooking, dining, and entertaining. Peace of mind is assured with significant system upgrades, including a newer roof, rear fencing, swamp cooler, electrical panel, and water heater, all less than two years old, significantly reducing future maintenance concerns. The property also features a separate exterior laundry room. Outside, enjoy the ease of low-maintenance desert landscaping, offering year-round curb appeal and ample space for outdoor activities or future personalization. Located for ultimate convenience, this home provides quick access to schools, shopping centers, restaurants, parks, and the US-95 freeway, simplifying commutes across the Las Vegas Valley. This move-in-ready property presents an outstanding value, perfect for first-time homebuyers, those seeking to downsize, or savvy investors, reflecting evident pride of ownership and thoughtful renovations throughout.
- Listing Status:
- Active
- Data Last Updated:
- July 6, 2026 at 1:16AM
- Listing Office:
- Sphere Real Estate : 702-490-9090
- Listing Agent:
- Torrey T. Birt : (702) 510-2299
- MLS ID:
- 2770644

- General: Handicap AccessiblePatioPrivate Yard
- Style: One Story
- Other Structures: Patio
- Parking: Attached CarportOpen
- Roofing: CompositionShingle
- Windows: Low-Emissivity Windows
- General: 1
- HOA Amenities: None
- Originating MLS: GLVAR_LAS
- County: Clark
- Zoning: 138-25-812-073
- Fencing: Back YardChain LinkWood
- Utilities: Above Ground UtilitiesPhotovoltaics None
- Water: Public
- Sewer: Public Sewer
- Source: GLVAR_LAS
This listing courtesy of Torrey T. Birt , Sphere Real Estate
Monthly Payment
- Principal & Interest $
- Property Taxes $
- Home Insurance $
- VA Funding Fee $

 New - 2 days ago