1050 East Cactus Avenue 1081, Las Vegas, NV 89183
- 2 beds |
- 2 baths |
- 1,048 sqft
 Condominium
  Built in 2001
  —— sqft lot
  —— car garage
  $229/sqft
  Listed 3 days ago
Property Description
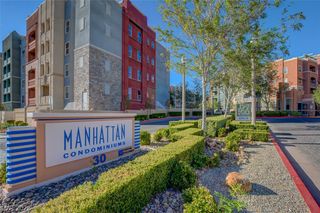
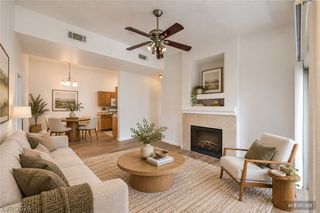
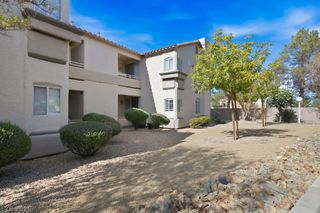
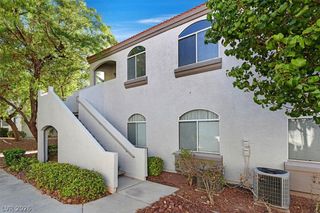
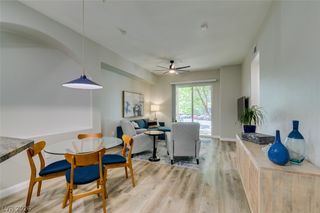
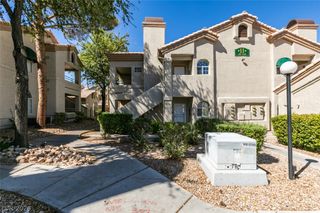
FIRST-FLOOR LIVING in the heart of Silverado Ranch! This well-kept 2-bedroom, 2-bath condo is tucked inside a desirable gated community and offers a smart split-bedroom floor plan, custom built-ins, abundant storage, and a private south-facing patio. Step inside to a bright, inviting kitchen refreshed with modern colors and updated flooring, featuring a spacious dining area and plenty of cabinetry. The living room is anchored by a cozy gas fireplace and opens directly to the patio with security doors—perfect for relaxing or enjoying an easy lock-and-go lifestyle. The spacious primary suite features custom built-ins, a large walk-in closet with additional shelving, and an ensuite bath with a walk-in shower, and linen cabinet. The privately situated secondary bedroom maximizes functionality with a custom built-in desk, shelving, and bed with storage drawers—ideal for guests, a home office, or flex space. Thoughtful upgrades add even more comfort and convenience, including a newer water heater, 5-stage reverse osmosis drinking water system with UV filtration, solar shades, ceiling fans, Ring doorbell, and in-unit laundry with a full-size washer and dryer plus additional shelving. Enjoy the convenience of a fantastic Silverado Ranch location near shopping, dining, Costco, I-15, the Raiders practice facility, and South Point Hotel.
- Listing Status:
- Active
- Data Last Updated:
- October 5, 2026 at 1:18PM
- Listing Office:
- LIFE Realty District : 702-475-3200
- Listing Agent:
- Tanya Smith : (702) 606-6161
- Contact:
- (702) 606-6161
- MLS ID:
- 2823173

- General: Balcony
- Style: Two Story
- Other Structures: Balcony
- Pool: Community
- Parking: AssignedCoveredDetached CarportGuest
- Roofing: Tile
- Windows: BlindsDouble Pane Windows
- General: 2
- HOA Amenities: GatedPoolAssociation ManagementMaintenance GroundsRecreation Facilities260.0Monthly
- Originating MLS: GLVAR_LAS
- County: Clark
- Zoning: 177-27-810-161
- Fencing: None
- Utilities: Cable AvailablePhotovoltaics None
- Water: Public
- Sewer: Public Sewer
- Source: GLVAR_LAS
This listing courtesy of Tanya Smith , LIFE Realty District
Monthly Payment
- Principal & Interest $
- Property Taxes $
- Home Insurance $
- VA Funding Fee $

 New - 3 days ago