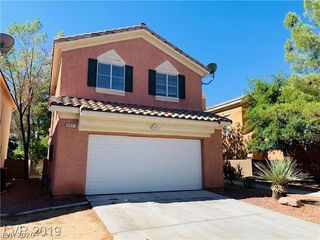
10505 Howling Coyote Avenue, Las Vegas, NV 89135
- 3 beds |
- 3 baths |
- 1,823 sqft
 Single-Family Home
  Built in 2002
  3,920sqft lot
 2 car garage
  $304/sqft
  Listed 3 days ago
Property Description
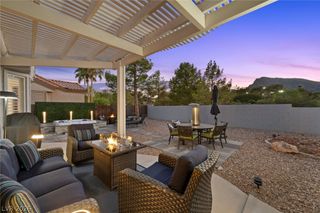
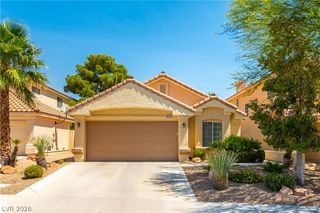
Located in the heart of Summerlin, this two story home offers 3 bedrooms with the primary suite on the main level, 2.5 baths, and a loft, combining thoughtful design with extensive recent upgrades. Over the past year, approximately $34,000 has been invested in new air conditioning units and furnaces. All carpet has been replaced with high quality flooring, the kitchen has been updated with new cabinet hardware, and the home includes a new garage door opener and all new kitchen appliances. The backyard has been fully reimagined with new pavers, flowers, bushes, and vines, creating a refined outdoor setting. A covered front patio provides a welcoming space for morning coffee. Inside, the home features a cozy family room with a fireplace and vaulted ceiling, along with strong natural light throughout. The kitchen includes a window for added natural light, a large island, and connects to a formal dining area overlooking the backyard. The primary suite on the main level includes a garden tub and glass shower. Upstairs offers two bedrooms with access to a covered balcony ideal for sunset views, along with a loft suitable for an office or additional living space. This home offers convenient access to shopping, dining, and entertainment. Turn key and ready for move in.
- Listing Status:
- Active
- Data Last Updated:
- August 11, 2026 at 3:18PM
- Listing Office:
- Keller Williams MarketPlace : 702-939-0000
- Listing Agent:
- Richard Husel : (702) 482-1846
- Contact:
- (702) 482-1846
- MLS ID:
- 2807326

- General: BalconyBarbecuePorchPatioPrivate YardSprinkler/Irrigation
- Style: Two Story
- Other Structures: PorchBalconyPatioCovered
- Parking: AttachedGarageGarage Door OpenerInside EntrancePrivate
- Roofing: Tile
- Windows: Double Pane WindowsPlantation Shutters
- General: Drywall2
- HOA Amenities: ParkAssociation ManagementMaintenance Grounds76.0Monthly
- Originating MLS: GLVAR_LAS
- County: Clark
- Zoning: 164-01-811-013
- Fencing: BlockBack Yard
- Utilities: Underground UtilitiesPhotovoltaics None
- Water: Public
- Sewer: Public Sewer
- Source: GLVAR_LAS
This listing courtesy of Richard Husel , Keller Williams MarketPlace
Monthly Payment
- Principal & Interest $
- Property Taxes $
- Home Insurance $
- VA Funding Fee $

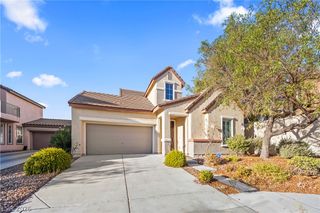
 New - 1 day ago