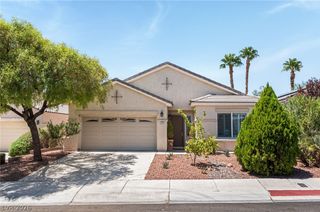
10511 Harvest Green, Las Vegas, NV 89135
- 4 beds |
- 3 baths |
- 2,471 sqft
 Single-Family Home
  Built in 2012
  4,792sqft lot
 2 car garage
  $293/sqft
  Listed 6 days ago
Property Description
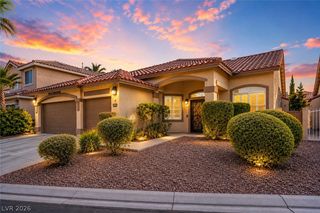
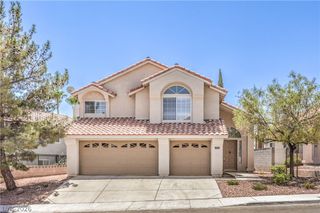
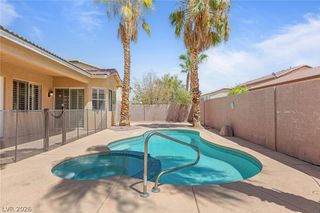
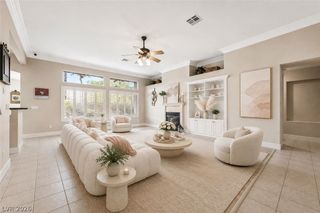
Discover unparalleled comfort and sophisticated living in this charming two-story residence located in the vibrant and highly sought after Summerlin Mesa Neighborhood. This home offers 2,471 square feet of meticulously designed living space, featuring 4 bedrooms and 3 bathrooms, perfectly balancing elegance and practicality. Modern conveniences abound, including a stainless steel appliances, walk in pantry, window coverings and ceiling fans throughout, ensuring a comfortable environment year-round. Step outside to a meticulously landscaped private backyard oasis, featuring lush artificial turf, low maintenance shrubs, and diverse landscaping, creating a serene escape. Enjoy the outdoor spa and a welcoming covered patio, ideal for relaxation and entertaining guests. Additional exterior features include backyard access, a convenient barbeque stub, a charming courtyard, and a welcoming porch. This residence is nestled in a desirable neighborhood, offering easy access to Mesa and Amado community amenities such as schools, well-maintained tennis courts with lighting for evening play, an outdoor basketball court, and inviting picnic areas under sturdy metal canopies. The community also boasts a refreshing in-ground pool with ample deck space, a relaxing spa, and vibrant playgrounds with protective shade canopies. Experience the perfect blend of luxurious living and community charm at 10511 Harvest Green Way.
- Listing Status:
- Active
- Data Last Updated:
- August 11, 2026 at 5:16PM
- Listing Office:
- All Vegas Valley Realty : 702-541-8300
- Listing Agent:
- Cameron DeAngelo : (702) 496-2121
- Contact:
- 702-541-8300
- MLS ID:
- 2806508

- General: BarbecueCourtyardPorchPatioPrivate YardSprinkler/IrrigationIn Ground
- Style: Two Story
- Other Structures: PorchPatioCovered
- Pool: Community
- Parking: GarageGarage Door OpenerInside EntrancePrivate
- Roofing: Tile
- Windows: Double Pane WindowsDrapesWindow Treatments
- General: FrameStucco2
- HOA Amenities: PlaygroundParkPoolRecreation FacilitiesReserve Fund67.0Monthly
- Originating MLS: GLVAR_LAS
- County: Clark
- Zoning: 164-25-814-010
- View: Mountain(s)View
- Fencing: BlockBack Yard
- Current Use: Residential
- Utilities: Cable AvailablePhotovoltaics None
- Water: Public
- Sewer: Public Sewer
- Source: GLVAR_LAS
This listing courtesy of Cameron DeAngelo , All Vegas Valley Realty
Monthly Payment
- Principal & Interest $
- Property Taxes $
- Home Insurance $
- VA Funding Fee $

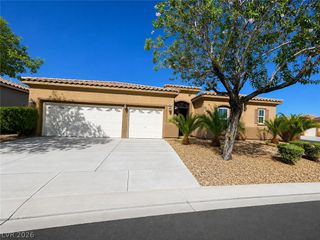
 New - 1 day ago