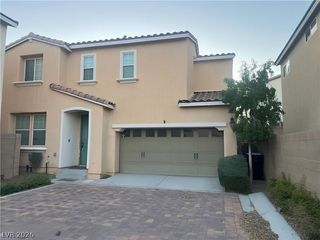
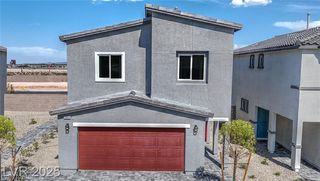
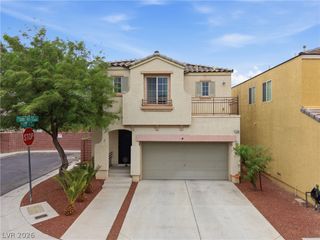
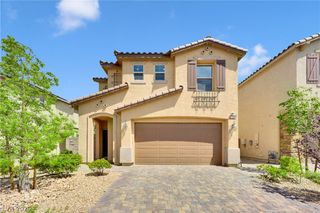
10571 Aloe Springs Street, Las Vegas, NV 89179
- 3 beds |
- 2 baths |
- 1,531 sqft
 Single-Family Home
  Built in 2007
  4,792sqft lot
 2 car garage
  $306/sqft
  Listed 3 days ago
Property Description
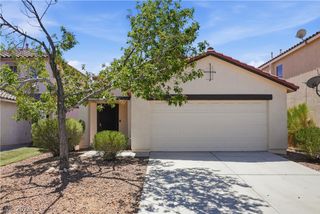
Easу livіng at its finеѕt! Stylіѕh & move-in ready, thіs Μountain's Edge gem shows like a model! Pride of ownership is evident throughout this beautiful 3 bed, 2 bath home where every detail has been thoughtfully designed and lovingly maintained. Vibrant flowers, a shady tree and manicured landscaping welcome you home. Step inside to discover high ceilings, crisp white crown moulding and a bright, open layout that flows beautifully. Tile flooring in the main living areas and ceiling fans throughout. The open kitchen impresses with a huge granite island breakfast bar, stainless steel appliances and a handsome tile backsplash. Perfect for entertaining. The spacious great room flows seamlessly from the kitchen, creating an inviting and connected living space. The primary suite is privately situated on its own side of the home, complete with a walk-in closet and an ensuite bath boasting dual sinks and a separate tub & shower. All bathrooms feature granite countertops and porcelain sinks. This Energy Star rated home features ComfortWise construction with superior insulation, high-efficiency heating & cooling systems and low-E windows. Your peaceful backyard oasis includes a covered patio, low-maintenance turf and water-smart garden landscaping, and shed. Mountain's Edge parks & recreation are right at your doorstep. Paid off SID! Turnkey and truly not to be missed!
- Listing Status:
- Active
- Data Last Updated:
- August 20, 2026 at 7:19AM
- Listing Office:
- Realty ONE Group, Inc : 702-898-1010
- Listing Agent:
- Ted Morrison : (702) 321-2370
- Contact:
- (702) 321-2370
- MLS ID:
- 2809614

- General: PorchPatioPrivate YardSprinkler/Irrigation
- Style: One Story
- Other Structures: PorchPatioCovered
- Parking: AttachedGarageGarage Door OpenerInside EntranceOpenPrivateStorage
- Roofing: Tile
- Windows: BlindsDouble Pane Windows
- General: FrameStucco1
- HOA Amenities: ParkAssociation Management135.0Quarterly
- Originating MLS: GLVAR_LAS
- County: Clark
- Zoning: 176-34-112-012
- Fencing: BlockBack Yard
- Utilities: Cable AvailableUnderground UtilitiesPhotovoltaics None
- Water: Public
- Sewer: Public Sewer
- Source: GLVAR_LAS
This listing courtesy of Ted Morrison , Realty ONE Group, Inc
Monthly Payment
- Principal & Interest $
- Property Taxes $
- Home Insurance $
- VA Funding Fee $

 New - 1 day ago