$2,441/mo
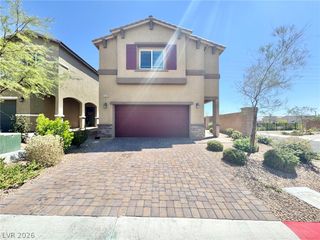
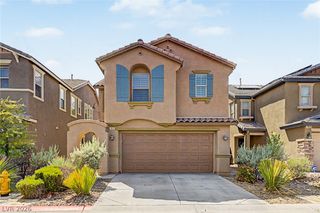
10601 Derby Peak Lane, Las Vegas, NV 89166
- 3 beds |
- 3 baths |
- 1,940 sqft
 Rental
  Built in 2013
  3,485sqft lot
 2 car garage
  $1/sqft
  Listed 2 days ago
Property Description
Fresh intеriοr paint, tilе flοoring, grаnіte countertops, а tanklеss water heater, and a kitchen equipped with refrigerator, gas range, dishwasher, and microwave. The upstairs loft provides additional flexible living space. Conveniently located near shopping, dining, parks, and major roadways. .
- Listing Status:
- Active
- Data Last Updated:
- August 20, 2026 at 2:17PM
- Listing Office:
- Atlas NV, LLC : 702-302-4046
- Listing Agent:
- Renee M. Green : (702) 330-3146
- Contact:
- 702-302-4046
- MLS ID:
- 2809889

- Style: Two Story
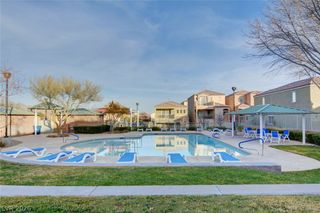
- Pool: Community
- Parking: GaragePrivate
- Roofing: Tile
- Windows: Blinds
- General: BlockStucco2
- HOA Amenities: Basketball CourtClubhouseDog ParkFitness CenterBarbecuePlaygroundParkPoolSpa/Hot Tub
- Originating MLS: GLVAR_LAS
- County: Clark
- Zoning: 126-13-116-128
- Fencing: BlockBack Yard
- Utilities: Cable Available
- Source: GLVAR_LAS
This listing courtesy of Renee M. Green , Atlas NV, LLC
 New - 1 day ago