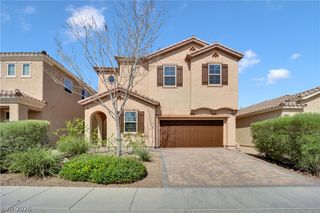
10604 Harvest Green Way, Las Vegas, NV 89135
- 4 beds |
- 3 baths |
- 2,450 sqft
 Single-Family Home
  Built in 2012
  3,049sqft lot
 2 car garage
  $284/sqft
  Listed 4 days ago
Property Description
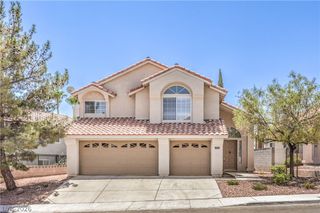
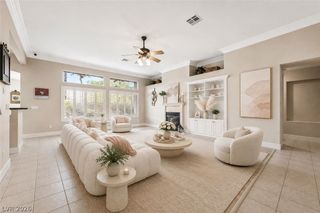
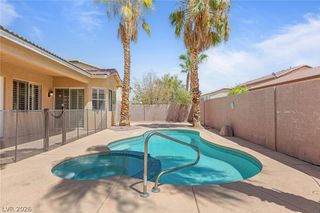
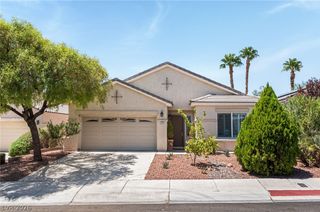
Welcome to 10604 Harvest Green Way, a stunning two-story home in Summerlin's Mesa Community — one of Las Vegas' most sought-after master-planned communities. Built in 2012, this 2,450 sqft residence offers 4 bedrooms, a den, and separate formal living and family rooms, wrapped in rich hardwood and tile flooring beneath high ceilings. The chef's kitchen impresses with granite counters, a center island, and a walk-in pantry, while the primary suite delivers a spa-like retreat with dual sinks and a separate soaking tub and shower. Step outside to your private backyard oasis with a covered patio, and cozy fire pit — perfect for warm Las Vegas evenings under the stars. Beyond your door, Summerlin's lifestyle awaits: miles of scenic trails, resort-style community pools, parks, and tennis courts, plus easy access to Downtown Summerlin's shops, dining, and entertainment, championship golf, and the beauty of Red Rock Canyon. Zoned for top-rated schools. Style and an unbeatable address — don't miss it!
- Listing Status:
- Active
- Data Last Updated:
- August 11, 2026 at 4:16PM
- Listing Office:
- Real Broker LLC : 702-308-8096
- Listing Agent:
- Brendan J. King III : (702) 623-3259
- Contact:
- (702) 623-3259
- MLS ID:
- 2802915

- General: BarbecuePatioPrivate Yard
- Style: Two Story
- Other Structures: PatioCovered
- Pool: Community
- Parking: AttachedGarageGarage Door OpenerInside EntrancePrivate
- Roofing: Tile
- Windows: BlindsDouble Pane Windows
- General: 2
- HOA Amenities: Basketball CourtPickleballParkPoolTennis Court(s)Association Management67.0Monthly
- Originating MLS: GLVAR_LAS
- County: Clark
- Zoning: 164-36-110-104
- View: Mountain(s)View
- Fencing: BlockBack Yard
- Utilities: Underground UtilitiesPhotovoltaics None
- Water: Public
- Sewer: Public Sewer
- Source: GLVAR_LAS
- Ownership: Single Family Residential
This listing courtesy of Brendan J. King III , Real Broker LLC
Monthly Payment
- Principal & Interest $
- Property Taxes $
- Home Insurance $
- VA Funding Fee $

 New - 1 day ago