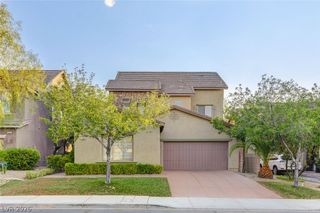
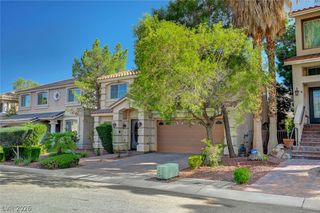
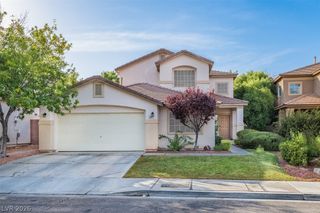
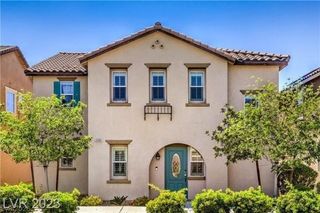
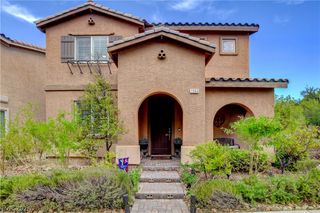
10616 Aphrodite Street, Las Vegas, NV 89183
- 4 beds |
- 3 baths |
- 2,655 sqft
 Rental
  Built in 2018
  4,356sqft lot
 2 car garage
  $1/sqft
  Listed 1 day ago
Property Description
Experience modern comfort and effortless living in this beautifully upgraded 4-bedroom, 3-bathroom home located near the highly desirable Silverado Ranch area of Las Vegas. Designed with both style and functionality in mind, this home features a convenient first-floor primary suite, offering privacy and easy access. Upstairs, you'll find three generously sized bedrooms and a versatile loft that's perfect for a home office, media room, playroom, or additional living space. The chef-inspired kitchen is the heart of the home, showcasing custom cabinetry, granite countertops, stainless steel appliances, and plenty of storage. The open-concept living area is enhanced by elegant wood-look luxury vinyl plank flooring, creating a warm and inviting atmosphere. Retreat to the spacious primary suite featuring a spa-inspired bathroom with dual vanities, quartz countertops, an oversized walk-in shower, and a large walk-in closet. Plantation shutters throughout the home add timeless style while providing privacy and energy efficiency. Step outside to your own private backyard oasis, complete with a covered paver patio, low-maintenance artificial turf, mature landscaping, and a dedicated children's play area—perfect for relaxing or entertaining year-round. Ideally located near shopping, dining, parks, and easy freeway access, this exceptional home offers the perfect blend of comfort, convenience, and modern living. Don't miss the opportunity to make this beautiful property your next home!
- Listing Status:
- Active
- Data Last Updated:
- August 11, 2026 at 7:19PM
- Listing Office:
- Faranesh Real Estate : 702-536-9000
- Listing Agent:
- Wasim Faranesh : 702-536-9000
- Contact:
- 702-536-9000
- MLS ID:
- 2806929

- Style: Two Story
- Parking: GaragePrivate
- Roofing: Tile
- Windows: BlindsPlantation Shutters
- General: FrameStucco2
- Originating MLS: GLVAR_LAS
- County: Clark
- Zoning: 177-34-113-046
- Fencing: BlockBack Yard
- Utilities: Cable Available
- Source: GLVAR_LAS
This listing courtesy of Wasim Faranesh , Faranesh Real Estate
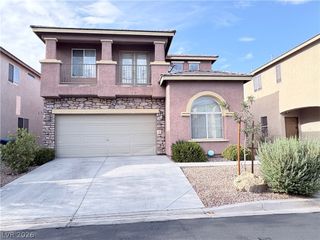
 New - 1 day ago