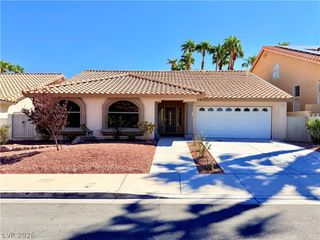
1065 Legato Drive, Las Vegas, NV 89123
- 3 beds |
- 3 baths |
- 2,278 sqft
 Single-Family Home
  Built in 1992
  8,276sqft lot
 3 car garage
  $252/sqft
  Listed 2 days ago
Property Description
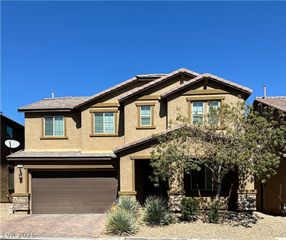
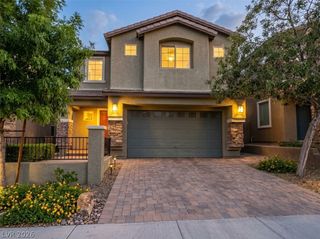
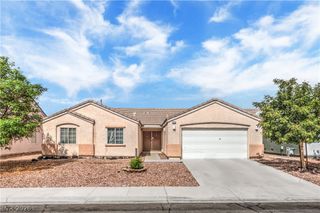
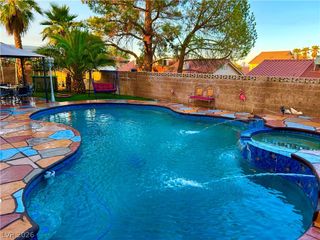
Welcome to 1065 Legato Drive, a beautifully positioned Las Vegas home offering the perfect blend of comfort, convenience, and space without the restrictions of an HOA, three car garage, and possible RV Parking . One of the standout features is the expansive backyard, providing plenty of room to entertain, relax, create an outdoor oasis, or simply enjoy the privacy and space that can be hard to find in Las Vegas. Inside, the home features an upgraded kitchen designed for both everyday living and entertaining, with modern finishes and an inviting layout that connects seamlessly to the living areas. The desirable primary bedroom is conveniently located downstairs, creating a private retreat while offering the flexibility and functionality of single level living for the primary suite. Location is another major advantage. Situated with easy access to Harry Reid International Airport, major roadways, shopping, dining, and entertainment, you’ll be just a short drive from the Las Vegas Strip while still enjoying the comfort of an established residential neighborhood. Whether you’re looking for a full time residence, investment opportunity, or a home close to everything Las Vegas has to offer, this residence delivers space, convenience, and versatility..all with NO HOA.
- Listing Status:
- Active
- Data Last Updated:
- October 5, 2026 at 12:17AM
- Listing Office:
- Sphere Real Estate : 702-490-9090
- Listing Agent:
- Ryan D. Lynch : (702) 350-0529
- Contact:
- (702) 350-0529
- MLS ID:
- 2822748

- General: PatioPrivate YardSprinkler/Irrigation
- Style: Two Story
- Other Structures: PatioCovered
- Parking: AttachedGarageGarage Door OpenerGuestInside EntrancePrivate
- Roofing: PitchedTile
- Windows: BlindsWindow Treatments
- General: 2
- HOA Amenities: None
- Originating MLS: GLVAR_LAS
- County: Clark
- Zoning: 177-10-710-035
- Fencing: BlockBrickFull
- Utilities: Underground UtilitiesPhotovoltaics None
- Water: Public
- Sewer: Public Sewer
- Source: GLVAR_LAS
This listing courtesy of Ryan D. Lynch , Sphere Real Estate
Monthly Payment
- Principal & Interest $
- Property Taxes $
- Home Insurance $
- VA Funding Fee $

 New - 20 hours ago