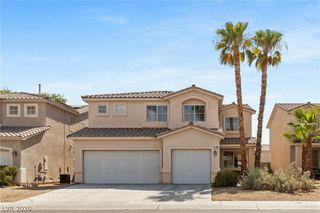
1069 Coral Desert Drive, Las Vegas, NV 89123
- 4 beds |
- 3 baths |
- 2,315 sqft
 Single-Family Home
  Built in 1997
  5,227sqft lot
 3 car garage
  $215/sqft
  Listed 28 days ago
Property Description
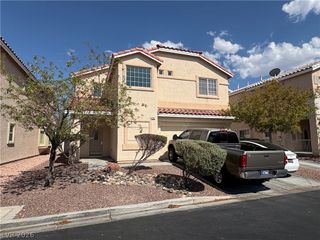
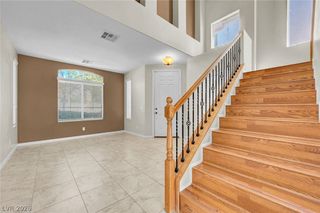
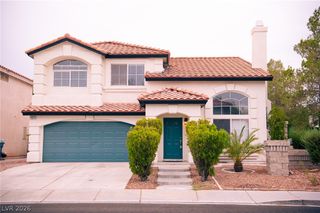
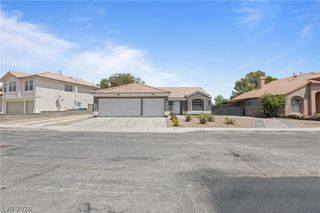
Current Appraisal at $497K: Thoughtfully designed with space for both everyday living and entertaining, this beautifully appointed 2,315 sq. ft. home offers 4 bedrooms, 3 bathrooms, and a 3-car garage. The heart of the home is the open-concept kitchen overlooking the inviting family room, where a cozy fireplace creates the perfect gathering space. For more formal occasions, enjoy a separate living room and formal dining room, offering flexibility for entertaining, holidays, or a quiet retreat. The upstairs primary suite is a true sanctuary, featuring a luxurious en-suite bathroom and a stunning two-way gas fireplace that can be enjoyed from both the bedroom and bath. Bedrooms three and four are connected by a convenient Jack-and-Jill bathroom, creating an ideal layout for family or guests. Step outside to the covered patio, perfect for morning coffee, outdoor dining, or relaxing evenings. Conveniently located near shopping, dining, parks, schools, and major freeway access, this home offers the perfect combination of comfort, functionality, and timeless appeal.
- Listing Status:
- Pending
- Data Last Updated:
- August 11, 2026 at 4:16PM
- Listing Office:
- Real Broker LLC : 702-853-2444
- Listing Agent:
- Margaretha Breytenbach : (702) 813-1770
- MLS ID:
- 2798688

- General: Bedroom on Main LevelCeiling Fan(s)Pot RackWindow Treatments
- Appliances: DryerDishwasherDisposalGas RangeRefrigeratorWasher
- Laundry: Gas Dryer HookupLaundry RoomUpper Level
- Flooring: Concrete
- A/C: Central AirElectric
- Heating: CentralGas
- Fireplace: Family RoomGasPrimary BedroomMulti-SidedFireplaceFireplaces: 2
- Eco/Green Feature: Windows
- General: Patio
- Style: Two Story
- Other Structures: PatioCovered
- Parking: AttachedGarageGarage Door OpenerGuestInside Entrance
- Roofing: Tile
- Windows: Double Pane WindowsWindow Treatments
- General: FrameStucco2
- HOA Amenities: 47.0Quarterly
- Originating MLS: GLVAR_LAS
- County: Clark
- Zoning: 177-22-512-041
- Fencing: BlockBack Yard
- Utilities: Cable AvailablePhotovoltaics None
- Water: Public
- Sewer: Public Sewer
- Source: GLVAR_LAS
- Ownership: Single Family Residential
This listing courtesy of Margaretha Breytenbach , Real Broker LLC
Monthly Payment
- Principal & Interest $
- Property Taxes $
- Home Insurance $
- VA Funding Fee $

 New - 2 days ago