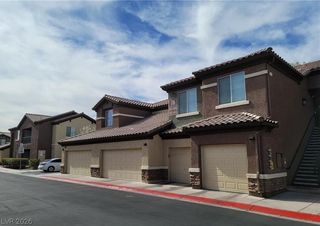
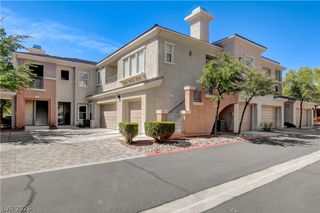
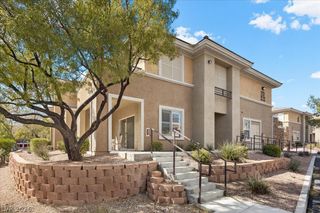
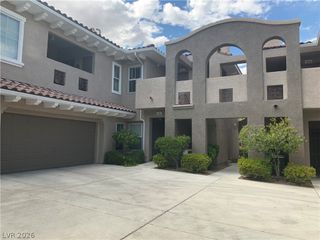
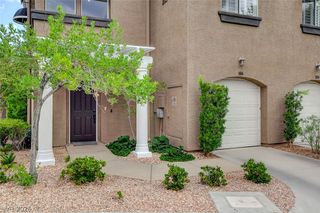
10730 Amber Ridge Drive 101, Las Vegas, NV 89144
- 3 beds |
- 2 baths |
- 1,691 sqft
 Condominium
  Built in 2000
  —— sqft lot
  2 car garage
  $275/sqft
  Listed 2 months ago
Property Description
Welcome to Amber Ridge, where comfort, convenience, and low-maintenance living come together! This spacious 3 bedroom condo offers 1,691 square feet of well-designed living space along with a rare attached 2-car garage. The open-concept floor plan features generous living and dining areas, creating the perfect space for both relaxing and entertaining. The kitchen offers ample cabinetry, abundant counter space, and a functional layout that overlooks the main living areas. The oversized primary suite provides a peaceful retreat with a private ensuite bathroom and walk-in closet, while the secondary bedrooms offer flexibility for guests, a home office, or hobbies. Enjoy the convenience of condo living in the desirable Amber Ridge community, located near shopping, dining, parks, and easy freeway access. A fantastic opportunity to own a spacious home with the ease of low-maintenance living!
- Listing Status:
- Active
- Data Last Updated:
- August 11, 2026 at 7:19PM
- Listing Office:
- Keller Williams Realty Las Veg : 702-212-2222
- Listing Agent:
- Johnny E. Doyle JR : (702) 351-7476
- Contact:
- johnnydoyle@kw.com
- MLS ID:
- 2787391

- General: PatioSprinkler/Irrigation
- Style: Two Story
- Other Structures: Patio
- Pool: Community
- Parking: AttachedGarageGarage Door OpenerPrivate
- Roofing: Tile
- Windows: BlindsDouble Pane Windows
- General: 2
- HOA Amenities: PoolSpa/Hot TubAssociation Management280.0Monthly
- Originating MLS: GLVAR_LAS
- County: Clark
- Zoning: 137-36-411-021
- Fencing: BlockNone
- Utilities: Underground UtilitiesPhotovoltaics None
- Water: Public
- Sewer: Public Sewer
- Source: GLVAR_LAS
This listing courtesy of Johnny E. Doyle JR , Keller Williams Realty Las Veg
Monthly Payment
- Principal & Interest $
- Property Taxes $
- Home Insurance $
- VA Funding Fee $