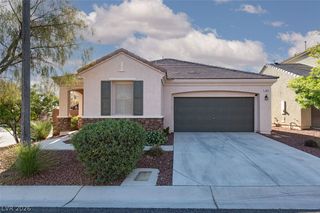
10804 Cather Avenue, Las Vegas, NV 89166
- 3 beds |
- 3 baths |
- 1,912 sqft
 Single-Family Home
  Built in 2015
  2,614sqft lot
 2 car garage
  $228/sqft
  Listed 18 hours ago
Property Description
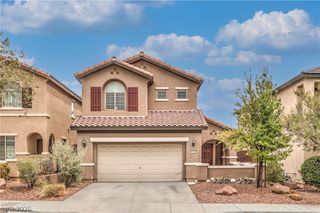
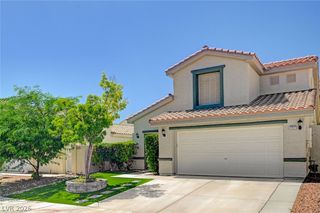
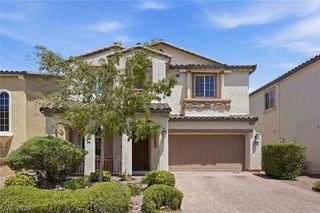
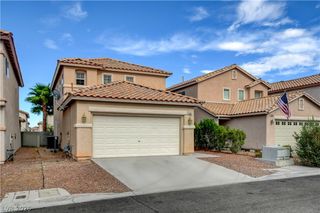
Welcomе to 10804 Cаther Ave, wherе thοughtful detaіlѕ, flexible living sрaсes, and a convenient Providence location come together. This well-maintained two-story home offers 3 bedrooms, 2.5 baths, a cozy upstairs loft, and a comfortable open layout designed for everyday living and entertaining. The spacious kitchen features granite countertops, abundant cabinetry, a large walk-in pantry, stainless steel appliances, built-in oven, and a generous island providing additional prep space and seating. The kitchen flows easily into the dining and living areas, creating an inviting gathering space. Upstairs, the loft offers flexible space for a reading nook, workspace, play area, or quiet retreat. The spacious primary suite includes a walk-in closet and private bath with dual vanities, linen storage, and a shower. Two additional bedrooms, a full bath, and conveniently located upstairs laundry complete the second level. Outside, enjoy a low-maintenance backyard enhanced with artificial turf and pavers, ideal for relaxing, play, pets, or outdoor dining. Additional features include a tankless water heater and ceiling fans in the bedrooms. Located in Providence, the home is just up the street from the community pool, playground, and green space. Nearby Knickerbocker Park offers walking and nature trails, fitness stations, sports fields and courts, playgrounds, splash pad, dog parks, and sweeping Las Vegas Valley views.
- Listing Status:
- Active
- Data Last Updated:
- August 13, 2026 at 11:19PM
- Listing Office:
- BHHS Nevada Properties : 702-312-7070
- Listing Agent:
- Jenna Felli : (702) 467-0820
- Contact:
- jenna@nv-real-estate.com
- MLS ID:
- 2807948

- General: Private YardShedSprinkler/IrrigationShed(s)
- Style: Two Story
- Other Structures: Shed(s)
- Pool: Community
- Parking: AttachedGarageInside EntrancePrivate
- Roofing: Tile
- Windows: Window Treatments
- General: 2
- HOA Amenities: Dog ParkParkPoolAssociation ManagementRecreation Facilities69.0Monthly
- Originating MLS: GLVAR_LAS
- County: Clark
- Zoning: 126-24-315-161
- Fencing: BlockBack Yard
- Utilities: Underground Utilities
- Water: Public
- Sewer: Public Sewer
- Source: GLVAR_LAS
This listing courtesy of Jenna Felli , BHHS Nevada Properties
Monthly Payment
- Principal & Interest $
- Property Taxes $
- Home Insurance $
- VA Funding Fee $

 New - 1 day ago