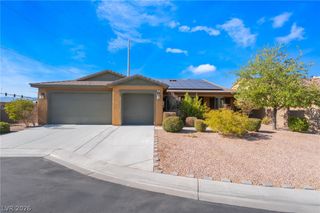
10846 Marandola Street, Las Vegas, NV 89141
- 4 beds |
- 4 baths |
- 3,178 sqft
 Single-Family Home
  Built in 2002
  8,276sqft lot
 3 car garage
  $275/sqft
  Listed 4 days ago
Property Description
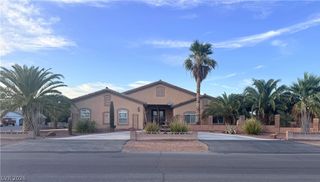
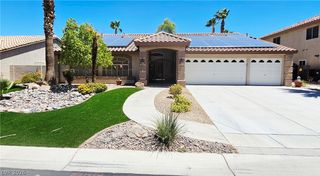
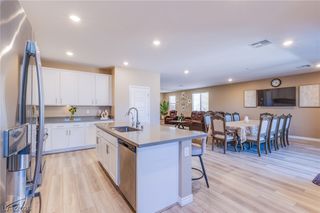
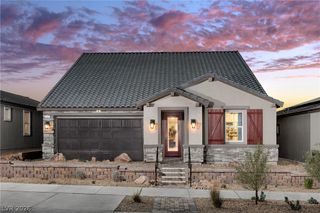
Beautifully upgraded single-story home in a desirable gated community in Southern Highlands, featuring a private casita, heated lap pool, upgraded kitchen, and exceptional indoor-outdoor living. Designed for both everyday comfort and entertaining, this home offers a stunning backyard retreat with a heated lap pool replastered in 2025, motorized shade curtains, and an impressive multi-panel sliding glass door that opens completely, creating a seamless transition between the interior living space and the backyard. The upgraded kitchen features granite countertops, high-end stainless steel appliances, a built-in wine refrigerator, and all appliances included with the sale. The home offers no carpet, with tile and laminate flooring throughout, along with recessed lighting, ceiling fans, blinds, and shutters throughout the windows for added comfort, style, and privacy. Additional improvements include updated flooring, kitchen upgrades, and appliances completed approximately two years ago. Major mechanical updates include a water heater replaced in 2021, one A/C compressor replaced approximately three months ago, and the second A/C compressor replaced in 2021. Smart-home features include security cameras and monitoring equipment that will convey with the property, MyQ smart garage technology, and insulated garage doors. One of the home's most desirable features is the private casita with a full bathroom and separate entrance—ideal for guests, extended family, a private home office, or flexible additional living space. Combining single-story living, a private casita, heated pool, upgraded kitchen, smart-home technology, and resort-style outdoor living, this Southern Highlands home offers an exceptional combination of comfort, privacy, and functionality. Schedule your private showing today!
- Listing Status:
- Active
- Data Last Updated:
- August 11, 2026 at 4:16PM
- Listing Office:
- Signature Real Estate Group : 702-799-9598
- Listing Agent:
- Luz E. Rodriguez-Velandia : (702) 665-0104
- Contact:
- (702) 665-0104
- MLS ID:
- 2806144

- General: Patio
- Style: One Story
- Other Structures: PatioCovered
- Pool: In GroundPrivate
- Parking: AttachedGarageGarage Door OpenerInside EntrancePrivate
- Roofing: Tile
- Windows: Blinds
- General: 1
- HOA Amenities: Basketball CourtDog ParkGatedBarbecuePlaygroundParkSecurityAssociation ManagementMaintenance GroundsReserve Fund79.0Monthly
- Originating MLS: GLVAR_LAS
- County: Clark
- Zoning: 176-36-615-008
- Fencing: BlockBack Yard
- Utilities: Underground UtilitiesPhotovoltaics None
- Water: Public
- Sewer: Public Sewer
- Source: GLVAR_LAS
This listing courtesy of Luz E. Rodriguez-Velandia , Signature Real Estate Group
Monthly Payment
- Principal & Interest $
- Property Taxes $
- Home Insurance $
- VA Funding Fee $

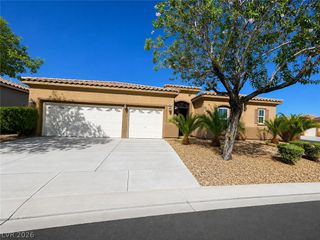
 New - 1 day ago