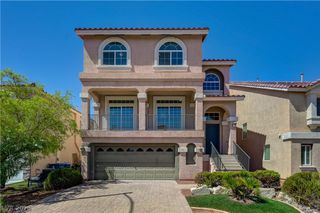
11009 Prairie Grove Road, Las Vegas, NV 89179
- 4 beds |
- 4 baths |
- 2,576 sqft
 Single-Family Home
  Built in 2014
  4,356sqft lot
 2 car garage
  $219/sqft
  Listed 11 days ago
Property Description
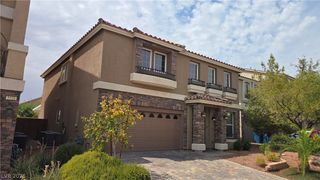
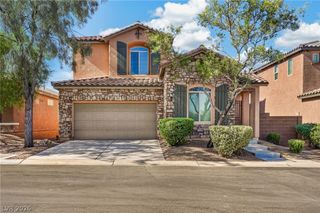
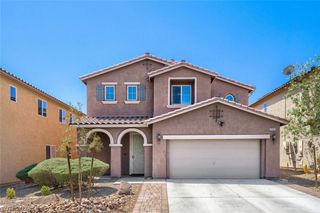
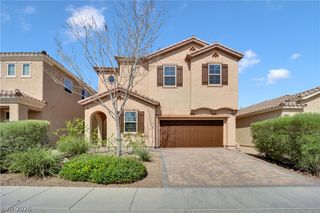
Appraised for $600,000 in January, 2025 before the upgrades were completed! Welcome to this beautifully updated home in the heart of Mountains Edge, where modern upgrades and thoughtfully designed spaces create an exceptional place to call home. Recent improvements include luxury vinyl plank flooring throughout the entire home, complemented by real hardwood stairs—there is no carpet anywhere. The main living area is highlighted by a custom wood slat media wall that adds warmth and a contemporary touch to the open-concept design. Upstairs, the expansive loft has been transformed into an incredible entertainment space featuring a pool table, professionally installed dartboard, and a premium projector theater for movie nights, game days, or simply relaxing at home. Additional improvements include: Updated lighting, motion-sensor switches, and upgraded ceiling fans throughout. Step outside to a private, low-maintenance backyard with an extended covered patio, offering a comfortable outdoor setting for entertaining or unwinding year-round. Conveniently located near parks, trails, public schools, shopping, dining, and everyday conveniences, this home combines modern style, thoughtful upgrades, and an outstanding Mountain's Edge location! Call now to book your private tour!
- Listing Status:
- Active
- Data Last Updated:
- August 11, 2026 at 3:18PM
- Listing Office:
- Las Vegas Sotheby's Int'l : 702-360-1414
- Listing Agent:
- Jeremy Looby : (702) 972-7555
- Contact:
- (702) 972-7555
- MLS ID:
- 2804625

- General: PatioPrivate Yard
- Style: Two Story
- Other Structures: PatioCovered
- Parking: AttachedGarageGarage Door OpenerPrivate
- Roofing: Tile
- Windows: Blinds
- General: 2
- HOA Amenities: 45.0Monthly
- Originating MLS: GLVAR_LAS
- County: Clark
- Zoning: 176-34-316-043
- Fencing: BlockBack Yard
- Utilities: Underground UtilitiesPhotovoltaics None
- Water: Public
- Sewer: Public Sewer
- Source: GLVAR_LAS
This listing courtesy of Jeremy Looby , Las Vegas Sotheby's Int'l
Monthly Payment
- Principal & Interest $
- Property Taxes $
- Home Insurance $
- VA Funding Fee $

 New - 3 days ago