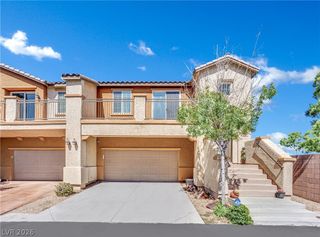
11061 Bandol Place, Las Vegas, NV 89141
- 2 beds |
- 2 baths |
- 1,489 sqft
 Town Home
  Built in 2002
  3,920sqft lot
 2 car garage
  $285/sqft
  Listed 2 days ago
Property Description
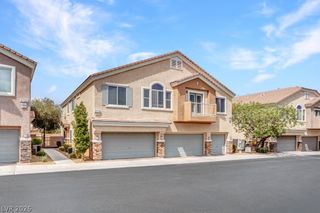
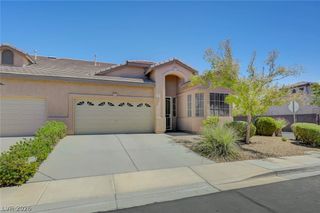
Highly upgraded 2-bedroom + den townhome in the gated Southern Highlands community. Tastefully remodeled in a contemporary design, this residence features soaring ceilings, designer finishes, and exceptional craftsmanship throughout. Hardwood flooring in bedrooms and den; porcelain tile in the Great Room, kitchen, and main living areas. The chef’s kitchen offers stainless steel appliances, custom cabinetry, and ample storage. The primary suite opens to the private backyard via French doors and includes a spa-inspired bath with sliding barn door, freestanding soaking tub, marble finishes, steam shower with multiple shower heads, and heated floors. Secondary bath also features radiant heated flooring. Great Room French doors create seamless indoor-outdoor living, opening to a landscaped backyard with mature trees, vibrant plantings, travertine pavers and custom decking. Ideally located directly across from the private gated pool and spa exclusive to Dupre Village residents. A rare opportunity in one of Southern Highlands’ most sought-after communities.
- Listing Status:
- Active
- Data Last Updated:
- August 11, 2026 at 4:16PM
- Listing Office:
- Vertex Realty & Property Manag : 702-916-3512
- Listing Agent:
- Caroline Lee : (725) 895-2309
- Contact:
- 702-916-3512
- MLS ID:
- 2805439

- General: PatioPrivate YardSprinkler/Irrigation
- Style: One Story
- Other Structures: Patio
- Pool: Community
- Parking: AttachedGarageGarage Door OpenerInside EntrancePrivateGuest
- Roofing: Tile
- Windows: BlindsDouble Pane WindowsWindow Treatments
- General: 1
- HOA Amenities: GatedPoolSpa/Hot TubAssociation ManagementMaintenance Grounds79.0Monthly
- Originating MLS: GLVAR_LAS
- County: Clark
- Zoning: 176-36-711-002
- Fencing: BlockBack Yard
- Utilities: Underground UtilitiesPhotovoltaics None
- Water: Public
- Sewer: Public Sewer
- Source: GLVAR_LAS
- Ownership: Townhouse
This listing courtesy of Caroline Lee , Vertex Realty & Property Manag
Monthly Payment
- Principal & Interest $
- Property Taxes $
- Home Insurance $
- VA Funding Fee $

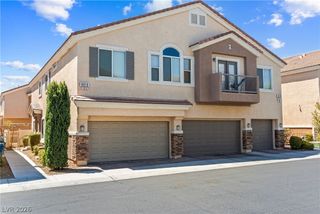
 New - 1 day ago