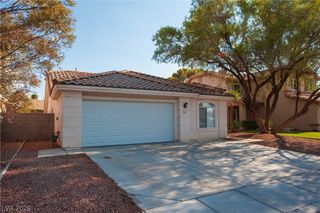
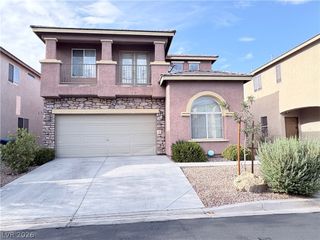
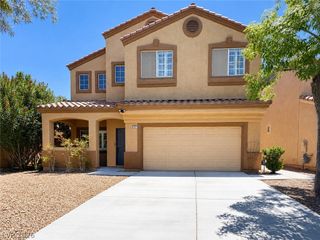
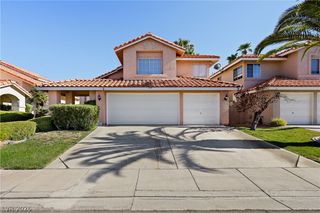
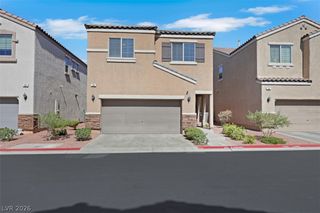
1111 Sleetridge Drive, Las Vegas, NV 89123
- 3 beds |
- 3 baths |
- 2,023 sqft
 Rental
  Built in 1990
  6,534sqft lot
 3 car garage
  $1/sqft
  Listed 13 days ago
Property Description
Experience the perfect blend of comfort, functionality, and inviting living spaces in this thoughtfully designed home nestled in a well-established southeast Las Vegas neighborhood. The versatile floor plan offers both formal and casual living areas, providing flexibility for everyday living, entertaining, or working from home. At the center of the home, the spacious kitchen features a large island, breakfast nook, and an open layout overlooking the family room with a cozy fireplace. Upstairs, the generously sized primary suite serves as a private retreat with dual vanities, a soaking tub, separate shower, and walk-in closet, while the secondary bedrooms share a convenient Jack-and-Jill bathroom. The backyard offers a covered patio and private outdoor space with an existing spa hookup, giving residents the option to personalize the area to fit their needs. Ideally located near shopping, dining, parks, schools, and major freeway access, this home combines a desirable location with a comfortable and functional layout designed for modern living.
- Listing Status:
- Active
- Data Last Updated:
- August 11, 2026 at 7:19PM
- Listing Office:
- Black & Cherry Real Estate : 702-795-4663
- Listing Agent:
- Ashley A. Hawks : 702-795-4663
- Contact:
- 702-795-4663
- MLS ID:
- 2804456

- Style: Two Story
- Parking: GaragePrivate
- Roofing: Tile
- Windows: Blinds
- General: FrameStucco2
- HOA Amenities: None
- Originating MLS: GLVAR_LAS
- County: Clark
- Zoning: 177-15-513-034
- Fencing: BlockBack Yard
- Utilities: Cable Available
- Source: GLVAR_LAS
This listing courtesy of Ashley A. Hawks , Black & Cherry Real Estate
 New - 14 hours ago