11141 Scotscraig Court, Las Vegas, NV 89141
- 5 beds |
- 4 baths |
- 5,440 sqft
 Rental
  Built in 2004
  9,583sqft lot
 3 car garage
  $1/sqft
  Listed 1 month ago
Property Description
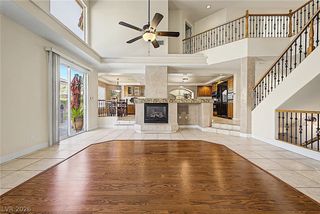
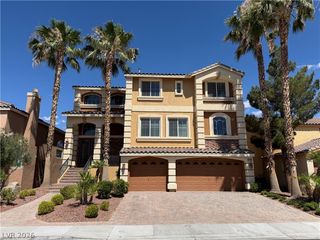
Discover unparalleled comfort and expansive living in this remarkable two-story residence, a true gem nestled within a desirable Las Vegas neighborhood. This home masterfully blends spacious interiors with inviting outdoor areas, creating an idyllic setting for both relaxation and entertaining. The generous 4,523 square feet of living space includes five well-appointed bedrooms and three and a half bathrooms, ensuring ample room for everyone to thrive. Thoughtful interior details like blinds and ceiling fans contribute to a comfortable and efficient environment throughout the year. The exterior is equally impressive, featuring a balcony perfect for enjoying morning coffee and a covered patio that extends the living area outdoors. A private yard offers a serene escape, while the built-in barbecue is ideal for hosting gatherings with ease. Situated on a substantial 0.22-acre lot, this property provides a sense of privacy and space. Its prime location offers convenient access to local amenities and the vibrant lifestyle Las Vegas is known for, making it an exceptional place to call home.
- Listing Status:
- Active
- Data Last Updated:
- October 5, 2026 at 1:18PM
- Listing Office:
- Keller Williams MarketPlace : 702-939-0000
- Listing Agent:
- Renton D. Yu : (702) 292-5656
- Contact:
- renton@kwvegas.com
- MLS ID:
- 2807659

- Style: Two Story
- Parking: GaragePrivate
- Roofing: Tile
- Windows: Blinds
- General: FrameStucco2
- HOA Amenities: Dog ParkGatedJogging PathParkTennis Court(s)
- Originating MLS: GLVAR_LAS
- County: Clark
- Zoning: 177-31-814-046
- Fencing: BlockBack Yard
- Utilities: Cable Available
- Source: GLVAR_LAS
This listing courtesy of Renton D. Yu , Keller Williams MarketPlace
 New - 3 days ago