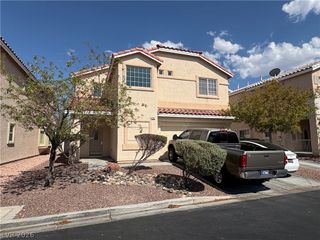
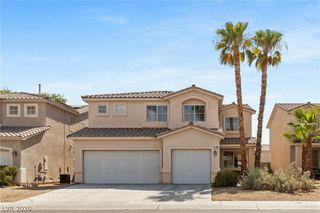
1115 Aldenwood Avenue, Las Vegas, NV 89123
- 3 beds |
- 3 baths |
- 2,221 sqft
 Single-Family Home
  Built in 2005
  4,356sqft lot
 2 car garage
  $232/sqft
  Listed 5 months ago
Property Description
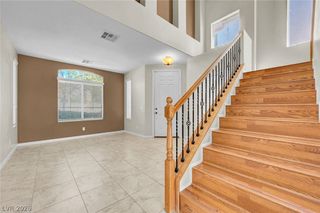
LOOK NO FURTHER! The Elegant 2 Story home in Silverado Ranch has it all! 3 Bedrooms/2.5 Bathrooms & 1 Beautiful Loft Perfect for a home office! Bright & Airy Floor Plan. Extended Driveway w/a 2 Car Finished Garage, low HOA in a Small Knitch Community:) Kitchen: Newer Frig & Microwave, recessed lighting, Corian Counter-tops, Pantry, & R/O system, Living Room: Built-in surround sound speakers & gorgeous tile, Loft has wood laminate flooring, Huge Primary Bedroom, Primary Bathroom: Dual sinks, Separate Garden Tub, Separate Shower, & Custom Walk-In Closet, Bedroom 2 & 3 are Great size! Ceiling Fans, Plantation Shutters, 5 Inch baseboards Throughout! Water Softener, Backyard is Oasis Like: Mature Landscape with Covered Patio! Garage is finished with epoxy flooring! Lease End in March 2026
- Listing Status:
- Active
- Data Last Updated:
- August 11, 2026 at 5:16PM
- Listing Office:
- Blue Diamond Realty LLC : 702-994-6234
- Listing Agent:
- Lacey M. Stech : (702) 204-3964
- Contact:
- 702-994-6234
- MLS ID:
- 2763183

- General: PorchPatio
- Style: Two Story
- Other Structures: PorchPatioCovered
- Parking: AttachedEpoxy FlooringGarageOpenPrivate
- Roofing: Tile
- Windows: BlindsDouble Pane WindowsWindow Treatments
- General: FrameStucco2
- HOA Amenities: Association ManagementNone65.0Monthly
- Originating MLS: GLVAR_LAS
- County: Clark
- Zoning: 177-15-816-032
- View: None
- Fencing: BlockBack Yard
- Utilities: Underground UtilitiesPhotovoltaics None
- Water: Public
- Sewer: Public Sewer
- Source: GLVAR_LAS
This listing courtesy of Lacey M. Stech , Blue Diamond Realty LLC
Monthly Payment
- Principal & Interest $
- Property Taxes $
- Home Insurance $
- VA Funding Fee $

 New - 2 days ago