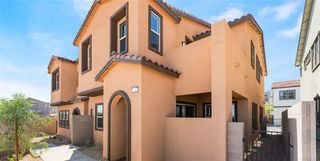
11261 Essence Point Avenue 103, Las Vegas, NV 89135
- 3 beds |
- 3 baths |
- 2,031 sqft
 Town Home
  Built in 2017
  4,792sqft lot
 2 car garage
  $295/sqft
  Listed 13 days ago
Property Description
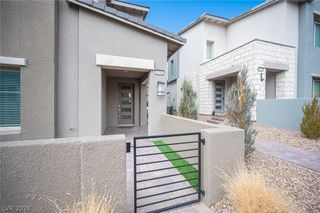
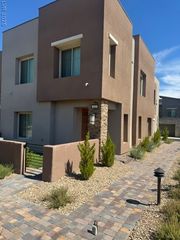
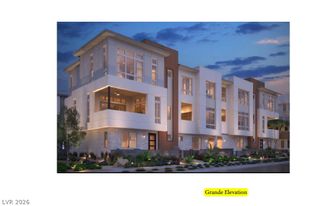
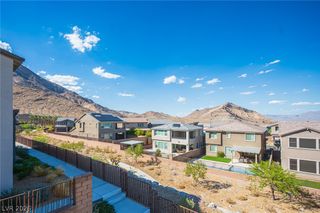
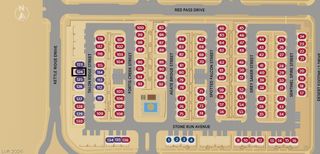
Enjoy the best of Summerlin living in this spacious 3-bedroom, 3-bath home with over 2,000 sq. ft, open floor plan, 10-foot ceilings, and abundant natural light. The large living area and separate dining area create plenty of space for everyday living and entertaining. The kitchen features a large island, pendant lighting, stainless steel appliances, and walk-in pantry. The primary suite includes a private balcony, walk-in closet, and bath with soaking tub and separate shower. Upgraded interior doors, custom window coverings, and ceiling fans are featured throughout. Outside, enjoy a private enclosed outdoor space with a covered patio and low-maintenance artificial turf, perfect for outdoor dining or relaxing. Additional features include an attached 2-car garage with built-in shelving and a tankless water heater. The gated community offers two resort-style pools and spas, large fitness center, fire pits, BBQ area, a social calendar, and a clubhouse available to reserve for private events at no additional cost. This home's low-maintenance design and gated setting make it equally appealing as a full-time residence or an easy lock-and-leave Las Vegas retreat. Ideally located near Downtown Summerlin, Red Rock Casino Resort, City National Arena, and Las Vegas Ballpark.
- Listing Status:
- Active
- Data Last Updated:
- October 5, 2026 at 9:17PM
- Listing Office:
- Simply Vegas : 702-685-3000
- Listing Agent:
- Amanda Orton : (702) 715-3654
- Contact:
- (702) 715-3654
- MLS ID:
- 2820541

- General: BalconyPatioPrivate YardFire Pit
- Style: Two Story
- Other Structures: BalconyPatioCovered
- Pool: AssociationCommunity
- Parking: AttachedGarageGarage Door OpenerInside EntrancePrivateStorageGuest
- Roofing: Tile
- Windows: Window Treatments
- General: 2
- HOA Amenities: ClubhouseFitness CenterGatedBarbecuePoolSpa/Hot TubAssociation ManagementRecreation Facilities48.0Monthly
- Originating MLS: GLVAR_LAS
- County: Clark
- Zoning: 164-02-514-117
- Fencing: BlockBack Yard
- Utilities: Underground UtilitiesPhotovoltaics None
- Water: Public
- Sewer: Public Sewer
- Source: GLVAR_LAS
This listing courtesy of Amanda Orton , Simply Vegas
Monthly Payment
- Principal & Interest $
- Property Taxes $
- Home Insurance $
- VA Funding Fee $