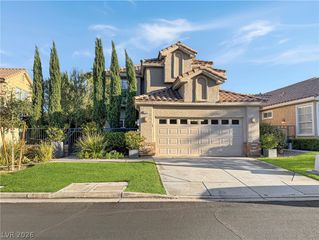
11388 Orazio Drive, Las Vegas, NV 89138
- 3 beds |
- 4 baths |
- 2,339 sqft
 Single-Family Home
  Built in 2004
  6,534sqft lot
 2 car garage
  $358/sqft
  Listed 19 hours ago
Property Description
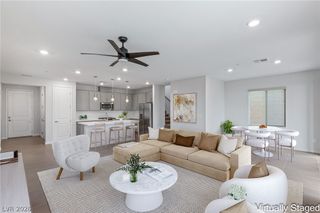
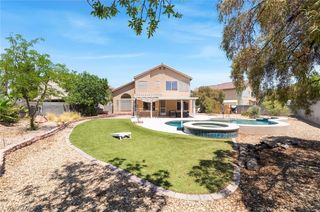
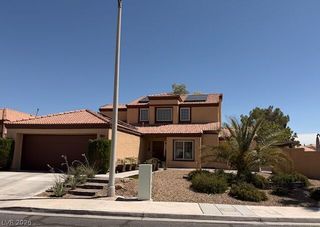
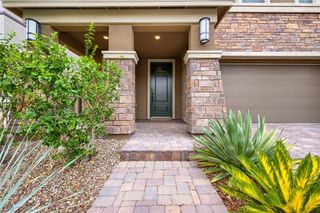
Two prіmarу suites. Ꮮеt that sіnk іn for a second. Nοt a рrimary and a guest room someone's calling a suite. Two actual primary suites — each with a full bath and walk-in closet. The main one has a spa-style walk-in shower, frosted window, and custom closet built out the right way. The front suite is equally dialed in, and even larger. (The sellers considered adding a door from the courtyard to make this an attached casita with room for a kitchenette!) Third bedroom has its own ¾ ensuite. Basically everyone in this house gets their own bathroom situation. That's rare. This is a Toll Brothers build in The Vistas, and it shows. Travertine flooring throughout. Plantation shutters. Ceiling fans. Built-in entertainment center in the living room. You walk in through a gated courtyard into a formal foyer with a den and built-in desk — it has a presence that tract homes just don't. The kitchen is immaculate. Built-in appliances, marble countertops, walk-in pantry. The kind of kitchen that makes you actually want to cook. Outside: resurfaced pool and spa, built-in grill, and OWNED solar keeping annual power bills under $1,500. In Las Vegas. That's not a small detail — that's hundreds of dollars a month back in your pocket indefinitely. Kinetico water softener already in. Matching LG appliances included. Single story. No stairs. The Vistas. This is the one.
- Listing Status:
- Active
- Data Last Updated:
- August 14, 2026 at 12:18AM
- Listing Office:
- Raintree Real Estate : 702-430-9599
- Listing Agent:
- Robert Andy Stahl : (717) 574-2719
- Contact:
- 702-430-9599
- MLS ID:
- 2808700

- General: Built-in BarbecueBarbecueCourtyardPatioPrivate YardSprinkler/IrrigationIn GroundOutdoor Hot Tub
- Style: One Story
- Other Structures: Patio
- Pool: Gas HeatHeatedIn GroundPrivate
- Parking: AttachedElectric Vehicle Charging Station(s)GarageGarage Door OpenerInside EntrancePrivateStorage
- Roofing: Tile
- Windows: Double Pane WindowsInsulated WindowsPlantation ShuttersWindow Treatments
- General: FrameStucco1
- HOA Amenities: Dog ParkGatedBarbecuePlaygroundParkAssociation ManagementMaintenance GroundsRecreation FacilitiesReserve FundSecurity55.0Monthly
- Originating MLS: GLVAR_LAS
- County: Clark
- Zoning: 137-26-415-054
- Fencing: BlockBack YardStucco Wall
- Utilities: Cable AvailableUnderground UtilitiesPhotovoltaics Seller Owned
- Water: Public
- Sewer: Public Sewer
- Source: GLVAR_LAS
This listing courtesy of Robert Andy Stahl , Raintree Real Estate
Monthly Payment
- Principal & Interest $
- Property Taxes $
- Home Insurance $
- VA Funding Fee $

 New - 19 hours ago