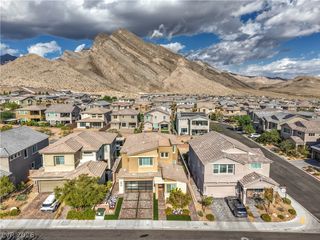
11424 Perugino Drive, Las Vegas, NV 89138
- 3 beds |
- 3 baths |
- 2,338 sqft
 Single-Family Home
  Built in 2003
  6,970sqft lot
 2 car garage
  $417/sqft
  Listed 5 days ago
Property Description
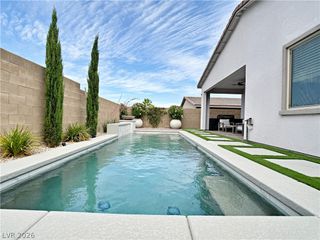
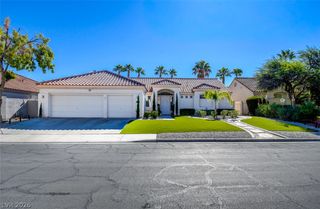
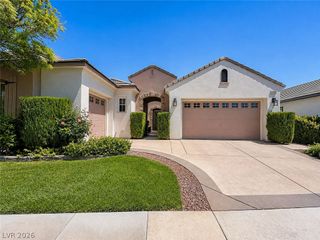
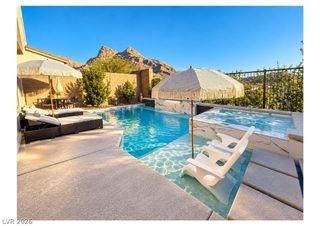
Located in the gated Monterossa community in the heart of Summerlin, this beautifully updated single-story home offers 3 bedrooms, 2 bathrooms, and 2,338 square feet of thoughtfully designed living space. The open floor plan features luxury vinyl plank flooring, abundant natural light, and a seamless connection between the kitchen, dining, and living areas. The kitchen is appointed with quartzite countertops, stainless steel appliances, wine refrigerators, generous cabinetry, and ample space for entertaining. The living area features a fireplace, custom built-ins, and installed surround sound. The primary suite is highlighted by newly added French doors opening directly to the backyard, along with a striking walk-in shower featuring floor-to-ceiling tile and modern black fixtures. Additional upgrades include a whole-home water filtration system and brand-new washer and dryer. The private backyard is a true extension of the home, offering a sparkling pool and spa, tranquil water feature, mature landscaping, expansive patio space, and multiple areas for outdoor dining, lounging, and entertaining. Designed for privacy and year-round enjoyment, the outdoor space creates a resort-like setting ideal for both relaxing and hosting. Ideally situated within one of Summerlin’s gated neighborhoods, this move-in-ready home combines modern finishes, thoughtful upgrades, and exceptional indoor-outdoor living.
- Listing Status:
- Active
- Data Last Updated:
- October 5, 2026 at 7:16AM
- Listing Office:
- Luxury Estates International : 702-907-8770
- Listing Agent:
- Austin Sherwood : (702) 686-6638
- Contact:
- (702) 686-6638
- MLS ID:
- 2821705

- General: PorchPrivate YardSprinkler/IrrigationIn Ground
- Style: One Story
- Other Structures: Porch
- Pool: HeatedIn GroundPrivatePool/Spa Combo
- Parking: AttachedGarageGarage Door OpenerInside EntrancePrivate
- Roofing: Tile
- Windows: Window Treatments
- General: 1
- HOA Amenities: Basketball CourtGatedPlaygroundParkTennis Court(s)Association ManagementMaintenance Grounds108.0Monthly
- Originating MLS: GLVAR_LAS
- County: Clark
- Zoning: 137-26-415-023
- Fencing: BlockBack Yard
- Utilities: Underground Utilities
- Water: Public
- Sewer: Public Sewer
- Source: GLVAR_LAS
This listing courtesy of Austin Sherwood , Luxury Estates International
Monthly Payment
- Principal & Interest $
- Property Taxes $
- Home Insurance $
- VA Funding Fee $

 New - 2 days ago