11437 Ogden Mills Drive 101, Las Vegas, NV 89135
- 3 beds |
- 3 baths |
- 2,057 sqft
 Town Home
  Built in 2009
  8,411sqft lot
 2 car garage
  $263/sqft
  Listed 20 days ago
Property Description
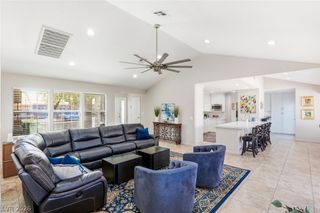
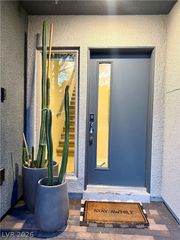
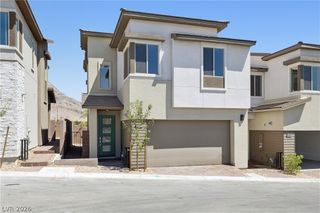
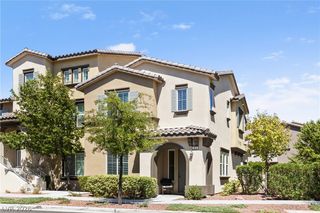
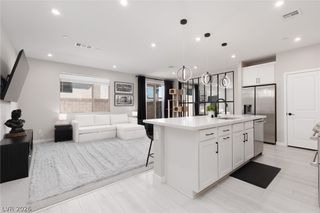
Spanning 2057 square feet across two stories in the highly coveted Summerlin South Community, this home offers a blend of sophisticated design and everyday functionality. The inviting open-concept living space features rich wood flooring, a striking fireplace, and seamless kitchen access, creating an ideal setting for both relaxation and entertaining. Elegant dining areas boast lustrous wood flooring and sophisticated chandeliers, complemented by plantation-shuttered windows that allow for controlled natural light. The well-appointed kitchen is a chef's delight, showcasing granite counters, dark wood cabinetry, and modern stainless steel appliances including a microwave, refrigerator, and dishwasher. Tile flooring extends throughout the kitchen and entryways for easy maintenance. Upstairs, the tranquil primary bedroom suite offers high ceilings, light wood flooring, and a modern ceiling fan, providing a serene escape. The luxurious primary bath is equipped with dual vanities, a separate soaking tub, and an enclosed glass shower, all accented by elegant tile flooring. Additional bedrooms are bright and spacious, featuring wood flooring, blinds, and ceiling fans for optimal comfort. Step outside to a welcoming courtyard, offering a private oasis for outdoor enjoyment. Enjoy an attached finished 2 car garage and private outdoor living area for added convenience. The community itself is vibrant, with Mediterranean-inspired stucco architecture & located near shopping, dining, parks, walking trails, and easy access to all that the Summerlin area has to offer, including Downtown Summerlin and Red Rock Canyon.
- Listing Status:
- Active
- Date Added:
- July 31, 2026
- Data Last Updated:
- August 11, 2026 at 11:18PM
- Listing Office:
- NV Broker & Associates, LLC : 702-748-2377
- Listing Agent:
- Marissa Anderson : (702) 748-2377
- Contact:
- 702-748-2377
- MLS ID:
- 2801675

- General: CourtyardPorchPatio
- Style: Two Story
- Other Structures: PorchPatioCovered
- Pool: Community
- Parking: AttachedFinished GarageGarageGarage Door OpenerInside EntrancePrivateGuest
- Roofing: Tile
- Windows: Plantation ShuttersWindow Treatments
- General: 2
- HOA Amenities: Dog ParkFitness CenterBarbecuePlaygroundParkPoolSpa/Hot TubTennis Court(s)Association ManagementMaintenance Grounds76.0Monthly
- Originating MLS: GLVAR_LAS
- County: Clark
- Zoning: 164-02-226-005
- Fencing: BlockBack Yard
- Utilities: Underground UtilitiesPhotovoltaics None
- Water: Public
- Sewer: Public Sewer
- Source: GLVAR_LAS
This listing courtesy of Marissa Anderson , NV Broker & Associates, LLC
Monthly Payment
- Principal & Interest $
- Property Taxes $
- Home Insurance $
- VA Funding Fee $

 New - 1 day ago