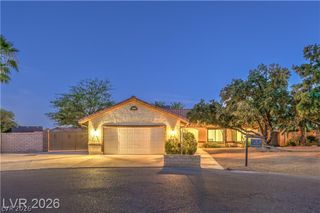
11576 Desert Hollow Avenue, Las Vegas, NV 89138
- 4 beds |
- 3 baths |
- 1,997 sqft
 Single-Family Home
  Built in 2023
  3,485sqft lot
 2 car garage
  $346/sqft
  Listed 18 hours ago
Property Description
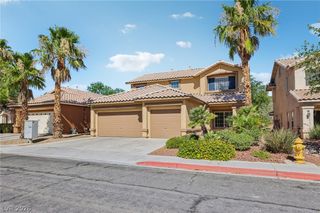
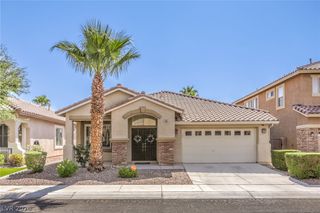
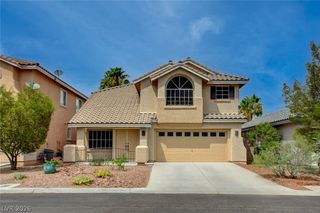
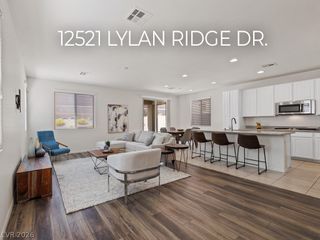
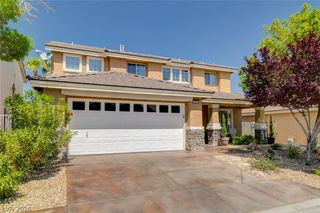
Welcomе to thіs stunning, likе‐new homе іn the desirable gatеd cοmmunity of Crested Canyon in Summerlin, featuring PAID-OFF SOLAR PANELS! This beautifully designed open-concept floor plan is filled with natural light and offers seamless indoor-outdoor living. Upon entry you are greeted with a massive open concept living area and large chef-inspired kitchen. You will love the oversized slab island, stainless steel appliances, custom backsplash, pendant lighting, and crisp gray cabinetry. Large neutral tile flooring extends throughout the downstairs, creating a clean, sophisticated aesthetic. Upstairs, you’ll find four generously sized bedrooms plus a spacious loft. The primary suite is a true retreat, featuring a private balcony offering beautiful mountain and city sightlines—an ideal spot to unwind and enjoy stunning sunsets. The oversized backyard features beautiful, low-maintenance landscaping, with no rear neighbor and stunning mountain views. This turnkey home comes complete with window coverings throughout, refrigerator, washer, dryer, and an EV pre-wire in the garage. Ideally located just minutes from Downtown Summerlin, Costco, Trader Joe’s, popular restaurants, shopping, parks, and more, this home offers the perfect blend of modern comfort, privacy, and convenience. A true Summerlin gem!
- Listing Status:
- Active
- Data Last Updated:
- August 13, 2026 at 10:16PM
- Listing Office:
- Huntington & Ellis, A Real Est : 702-583-3030
- Listing Agent:
- Karen E. Pohl : (702) 563-9798
- Contact:
- (702) 563-9798
- MLS ID:
- 2808648

- General: BalconyBarbecuePatioPrivate Yard
- Style: Two Story
- Other Structures: BalconyPatioCovered
- Parking: AttachedFinished GarageGarageGarage Door OpenerInside EntrancePrivate
- Roofing: Tile
- Windows: BlindsWindow Treatments
- General: FrameStucco2
- HOA Amenities: GatedAssociation Management69.0Monthly
- Originating MLS: GLVAR_LAS
- County: Clark
- Zoning: 137-14-316-003
- View: CityMountain(s)View
- Fencing: BlockBack Yard
- Utilities: Underground UtilitiesPhotovoltaics Seller Owned
- Water: Public
- Sewer: Public Sewer
- Source: GLVAR_LAS
- Ownership: Single Family Residential
This listing courtesy of Karen E. Pohl , Huntington & Ellis, A Real Est
Monthly Payment
- Principal & Interest $
- Property Taxes $
- Home Insurance $
- VA Funding Fee $

 New - 18 hours ago