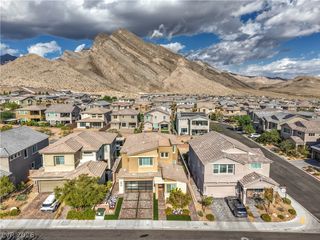
11724 Hatchling Avenue, Las Vegas, NV 89138
- 3 beds |
- 3 baths |
- 2,148 sqft
 Single-Family Home
  Built in 2023
  6,534sqft lot
 3 car garage
  $456/sqft
  Listed 20 days ago
Property Description
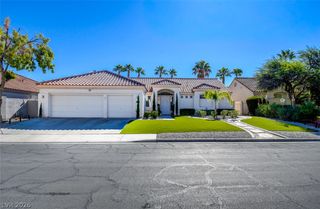
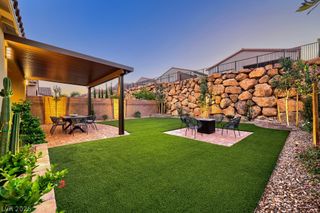
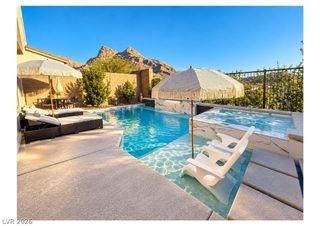
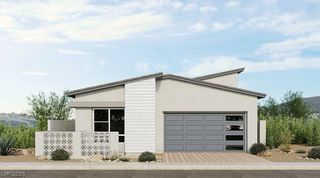
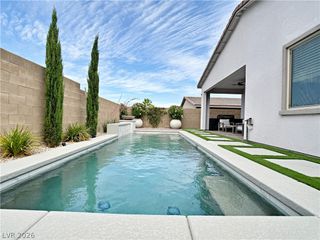
Stunning sіngle‐story homе ѕhowcаѕing dramatic mountaіn and Ꮮas Vegas Strip views from a beautifully designed private homesite with no rear neighbor. Offering 2,148 sq. ft., 3 bedrooms, 2.5 baths and a 3-car tandem garage, this residence blends contemporary finishes with effortless indoor-outdoor living. Real Hardwood flooring extends throughout the main living areas, complemented by plantation shutters, designer lighting and upgraded Fans. The open kitchen features an extended island, quartz countertops, soft-close cabinetry, extended uppers, GE Profile appliances with double wall ovens and a beverage center. The spacious great room is anchored by a striking stone accent wall with a 60" linear Heat N Glo fireplace, while expansive sliding doors open to the covered patio. The primary suite features a zero-entry shower and dual vanities. Outside, enjoy a professionally landscaped private backyard with artificial turf, low-voltage lighting, gas fire pit and grill connection—all framed by spectacular mountain views and view fencing. Additional upgrades include epoxy garage flooring, Safe Racks storage, whole-home water softener, power shades and a 220V EV outlet. A beautifully upgraded home with exceptional views and thoughtful finishes throughout.
- Listing Status:
- Active
- Data Last Updated:
- October 5, 2026 at 7:16AM
- Listing Office:
- Huntington & Ellis, A Real Est : 702-583-3030
- Listing Agent:
- Brian Mercado : (702) 348-9664
- Contact:
- (702) 348-9664
- MLS ID:
- 2818907

- General: BarbecueCourtyardPorchPatioPrivate YardSprinkler/Irrigation
- Style: One Story
- Other Structures: PorchPatioCovered
- Parking: Epoxy FlooringElectric Vehicle Charging Station(s)GarageGarage Door OpenerInside EntrancePrivateTandemGuest
- Roofing: Tile
- Windows: Insulated WindowsPlantation ShuttersWindow Treatments
- General: 1
- HOA Amenities: GatedParkAssociation Management69.0Monthly
- Originating MLS: GLVAR_LAS
- County: Clark
- Zoning: 137-14-418-013
- View: CityMountain(s)Strip ViewView
- Fencing: BrickBack Yard
- Utilities: Cable AvailableUnderground UtilitiesPhotovoltaics None
- Water: Public
- Sewer: Public Sewer
- Source: GLVAR_LAS
This listing courtesy of Brian Mercado , Huntington & Ellis, A Real Est
Monthly Payment
- Principal & Interest $
- Property Taxes $
- Home Insurance $
- VA Funding Fee $

 New - 2 days ago