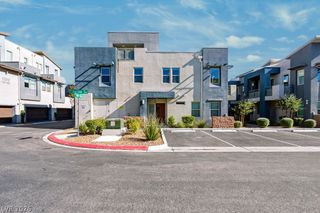
11829 Pelican Butte Avenue, Las Vegas, NV 89138
- 3 beds |
- 3 baths |
- 1,814 sqft
 Rental
 Built in 2021
 3,485sqft lot
 2 car garage
 $2/sqft
 Listed 8 days ago
Property Description
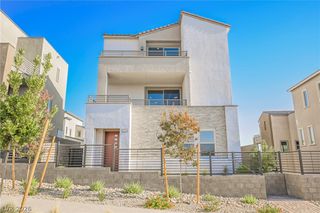
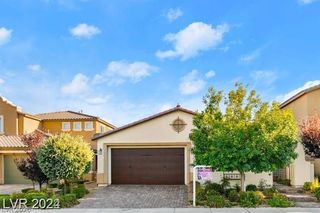
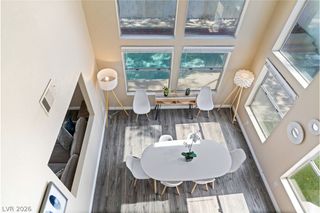
New Luxury Living in Gated Summerlin Community! Welcome to this pristine, 2021-built two-story home in one of Summerlin highly desirable locations! Ideally situated near Downtown Summerlin, parks, desirable schools, shopping, dining, and major conveniences, including the new Whole Foods, Trader Joe's, and Lifetime Fitness, with easy access to the 215. This beautifully upgraded 3-bedroom, 2.5-bath home features an open-concept layout and spacious upstairs loft. The kitchen boasts 42" cabinetry, quartz countertops, designer backsplash, pantry, and top-of-the-line stainless steel appliances, including an LG InstaView refrigerator. The spacious primary suite offers a walk-in closet and an enlarged luxury shower with rainfall showerhead. Secondary bedrooms share a convenient dual-sink vanity, and the upstairs laundry room includes LG washer and dryer. Enjoy premium upgrades throughout, including luxury vinyl plank flooring, ceiling fans with remote controls in every room, tankless water heater, water softener, dual-zone HVAC, smart Wi-Fi thermostats, and an EV charging outlet in the 2-car garage. The backyard is designed for relaxation and entertaining, featuring a large covered patio, high-end spa, Blackstone gas BBQ, outdoor furniture, and beautiful low-maintenance landscaping. Additional features include rolling security shutters on all downstairs windows and doors, Ring security system (fee), window sensors, and four exterior cameras. Available on January 2, 2027
- Listing Status:
- Active
- Data Last Updated:
- November 19, 2026 at 7:21AM
- Listing Office:
- Dadon Real Estate : 702-738-4111
- Listing Agent:
- Rachel Agai : (702) 771-0645
- MLS ID:
- 2833639

- General: Above GroundOutdoor Hot Tub
- Style: Two Story
- Parking: AttachedFinished GarageGarageGarage Door OpenerPrivate
- Roofing: Tile
- Windows: Plantation ShuttersWindow Treatments
- General: FrameStucco2
- HOA Amenities: GatedPark
- Originating MLS: GLVAR_LAS
- County: Clark
- Zoning: 137-27-513-051
- Fencing: BrickBack Yard
- Utilities: Cable Available
- Source: GLVAR_LAS
This listing courtesy of Rachel Agai , Dadon Real Estate
 New - 3 days ago