1190 East Carson Avenue, Las Vegas, NV 89101
- 2 beds |
- 2 baths |
- 1,877 sqft
 Town Home
  Built in 2008
  1,307sqft lot
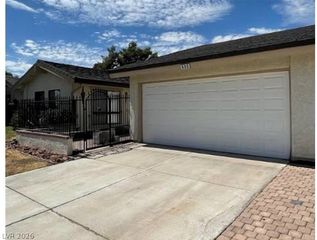
 2 car garage
  $186/sqft
  Listed 10 days ago
Property Description
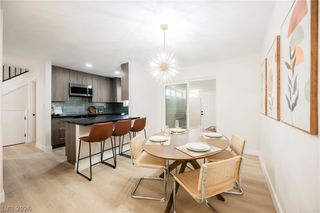
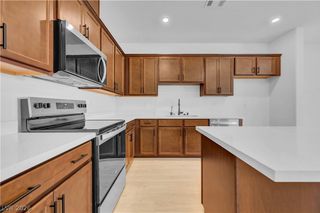
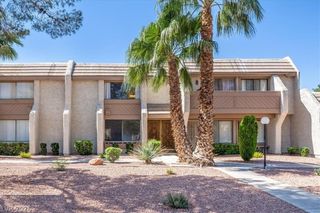
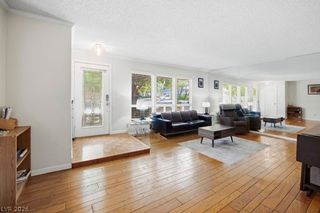
Discover a distinctive urban residence in Downtown Las Vegas. This industrial-inspired townhome offers approximately 1,877 square feet with 2 bedrooms, 2 bathrooms and an attached 2-car garage. The multi-level design creates an open, contemporary feel with generous living spaces, natural light and architectural character throughout. The open-concept main living area flows into the kitchen, creating a flexible setting for everyday living and entertaining. Spacious bedrooms provide privacy within the thoughtfully designed floor plan, while the home's distinctive style offers an opportunity to personalize and make it your own. Conveniently located near Carson Avenue's Restaurant Row, Fremont East, Downtown dining and entertainment, and the Arts District. With distinctive architecture, an urban setting and a layout that stands apart from traditional Las Vegas homes, 1190 E Carson Ave offers something refreshingly different.
- Listing Status:
- Active
- Data Last Updated:
- October 5, 2026 at 12:17PM
- Listing Office:
- Huntington & Ellis, A Real Est : 702-583-3030
- Listing Agent:
- Craig Tann : (702) 514-6634
- Contact:
- (702) 514-6634
- MLS ID:
- 2821511

- General: BalconyCourtyardPatio
- Style: Three Story
- Other Structures: BalconyPatioCovered
- Parking: AttachedGarageGarage Door OpenerGuestPrivate
- Roofing: FlatMetal
- Windows: Double Pane Windows
- General: Frame3
- HOA Amenities: Association ManagementMaintenance Grounds83.0Monthly
- Originating MLS: GLVAR_LAS
- County: Clark
- Zoning: 139-35-317-020
- Fencing: Back YardMetal
- Current Use: Residential
- Utilities: Underground UtilitiesPhotovoltaics None
- Water: Public
- Sewer: Public Sewer
- Source: GLVAR_LAS
- Ownership: Townhouse
This listing courtesy of Craig Tann , Huntington & Ellis, A Real Est
Monthly Payment
- Principal & Interest $
- Property Taxes $
- Home Insurance $
- VA Funding Fee $

 New - 3 days ago