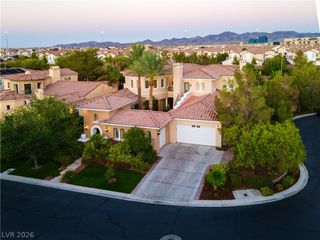
12056 Royal Dolnoch Court, Las Vegas, NV 89141
- 4 beds |
- 4 baths |
- 4,567 sqft
 Single-Family Home
  Built in 2006
  10,454sqft lot
 3 car garage
  $503/sqft
  Listed 21 days ago
Property Description
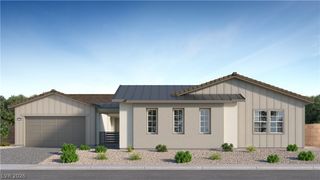
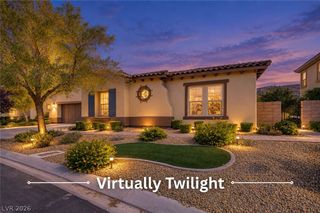
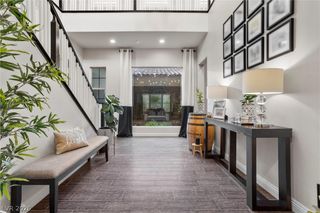
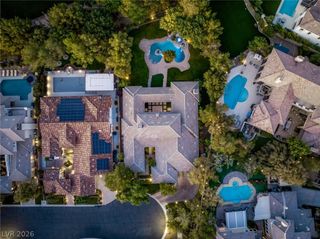
Welcome home to a life of luxury in one of Las Vegas' most coveted guard-gated communities, Southern Highlands. Tucked away on a peaceful, tree-lined cul-de-sac, this stunning courtyard estate offers 4 bedrooms, 4 bathrooms, and 4,567 square feet of thoughtfully designed living space, all framed by sweeping golf course views. From the moment you arrive, the massive front courtyard sets the stage for the lifestyle that awaits, a warm gas fireplace, lush landscaping, and an inviting ambiance perfect for morning coffee, quiet conversation, or lively gatherings under the stars. Step inside and the home continues to impress, with a chef-inspired kitchen anchored by premium Viking appliances, a generous center island for gathering, and a walk-in pantry that keeps everything effortlessly organized. Retreat to the oversized primary suite, your personal sanctuary complete with dual walk-in closets and a separate sitting/retreat area, offering the space and privacy to truly unwind. But it's the backyard that transforms everyday living into an ongoing vacation: a breathtaking Pebble Tec lap pool and jacuzzi overlook the golf course, creating a resort-style escape right outside your door. Whether you're hosting unforgettable evenings with friends or savoring peaceful solitude with a view that never gets old, this outdoor space delivers on every level. This is more than a home, it's a lifestyle defined by privacy, elegance, and effortless entertaining, all within one of Southern Highlands' most sought-after enclaves. Come experience the beauty, comfort, and prestige this exceptional property has to offer.
- Listing Status:
- Active
- Data Last Updated:
- October 5, 2026 at 7:16AM
- Listing Office:
- Huntington & Ellis, A Real Est : 702-583-3030
- Listing Agent:
- John Sullivan : (702) 800-8999
- Contact:
- (702) 800-8999
- MLS ID:
- 2818520

- General: BalconyCourtyardPorchPatioPrivate YardSprinkler/IrrigationIn GroundOutdoor Hot Tub
- Style: Two Story
- Other Structures: PorchBalconyPatioCovered
- Pool: HeatedIn GroundPrivatePool/Spa ComboWaterfallAssociation
- Parking: AttachedEpoxy FlooringFinished GarageGarageGarage Door OpenerInside EntrancePrivateShelves
- Roofing: Tile
- Windows: Double Pane WindowsDrapesWindow Treatments
- General: FrameStuccoDrywall2
- Road/Access: Golf Course
- HOA Amenities: Country ClubFitness CenterGolf CourseGatedJogging PathPickleballPoolGuardSpa/Hot TubSecurityTennis Court(s)Association ManagementMaintenance GroundsSecurity79.0Monthly
- Originating MLS: GLVAR_LAS
- County: Clark
- Zoning: 191-05-411-012
- View: Golf CourseMountain(s)View
- Fencing: Back YardSlump StoneWrought Iron
- Utilities: Underground UtilitiesPhotovoltaics None
- Water: Public
- Sewer: Public Sewer
- Source: GLVAR_LAS
This listing courtesy of John Sullivan , Huntington & Ellis, A Real Est
Monthly Payment
- Principal & Interest $
- Property Taxes $
- Home Insurance $
- VA Funding Fee $