1208 Meridian Bay Drive, Las Vegas, NV 89128
- 3 beds |
- 2 baths |
- 1,423 sqft
 Single-Family Home
 Built in 1992
 3,049sqft lot
 2 car garage
 $280/sqft
 Listed 9 days ago
Property Description
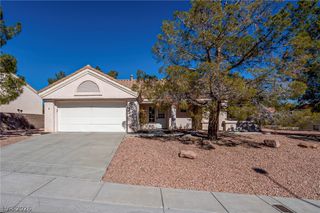
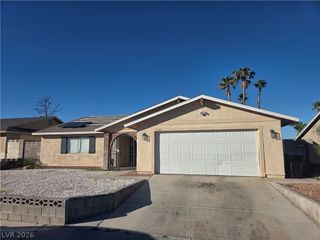
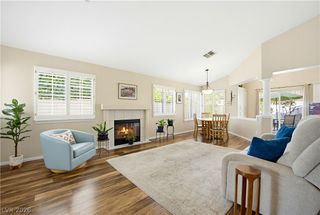
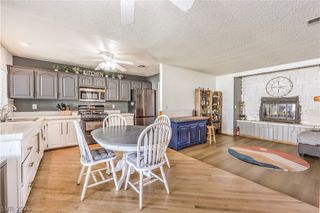
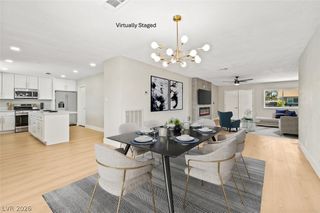
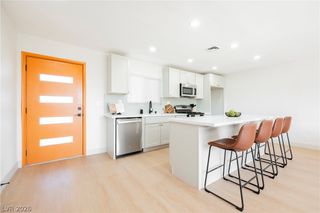
Just listed! Amazing 1-Story home located near Summerlin! Popular layout that has 2 bedrooms with their own bathrooms and large walk in closets plus the 3rd bedroom separate! Large & a private backyard with a covered patio! Easy care landscaping. Surrounded by single-story homes, a welcoming front porch leads into a spacious, open great room with vaulted ceilings, a gas fireplace, pot shelves and upgraded window shutters. The kitchen features granite countertops, a peninsula island with a breakfast bar, stainless steel appliances, a dining nook, large pantry, garden window and abundant storage. Step outside to a peaceful, private backyard with an inviting setting for morning coffee, outdoor dining or relaxing evenings. Additional highlights include a newer AC, newer water heater, an handicap accessibility ramp and a freshly painted garage with cabinets and storage space. Enjoy a convenient location near the community pool, parks, restaurants, shopping and Summerlin Parkway. HOA dues include front landscaping, community pool and roof maintenance. Seller is offering a one-year First American Eagle Premier home warranty and payment of six months of solar payments! Seller offering buyer incentives towards closing costs and more!
- Listing Status:
- Active
- Data Last Updated:
- November 19, 2026 at 5:18AM
- Listing Office:
- Realty ONE Group, Inc : 702-898-1221
- Listing Agent:
- Dolly Panagopoulos : (702) 592-8867
- Contact:
- (702) 592-8867
- MLS ID:
- 2833397

- General: BarbecueHandicap AccessiblePorchPatioPrivate YardAwning(s)Irrigation Sprinklers
- Style: One Story
- Other Structures: PorchPatioCovered
- Pool: Community
- Parking: AttachedFinished GarageGarageGarage Door OpenerInside EntranceOpenPrivateShelvesStorage
- Roofing: Tile
- Windows: Plantation Shutters
- General: 1
- HOA Amenities: PoolMaintenance GroundsRecreation Facilities175.0Monthly
- Originating MLS: GLVAR_LAS
- County: Clark
- Zoning: 138-28-210-032
- Fencing: BlockBack YardVinyl
- Utilities: Cable AvailablePhotovoltaics Third-Party Owned
- Water: Public
- Sewer: Public Sewer
- Source: GLVAR_LAS
This listing courtesy of Dolly Panagopoulos , Realty ONE Group, Inc
Monthly Payment
- Principal & Interest $
- Property Taxes $
- Home Insurance $
- VA Funding Fee $

 New - 1 day ago