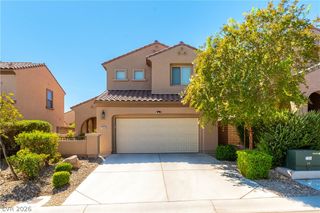
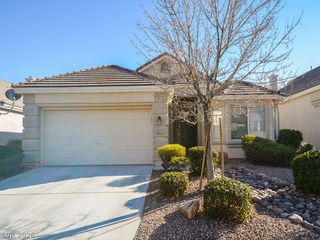
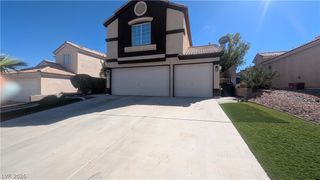
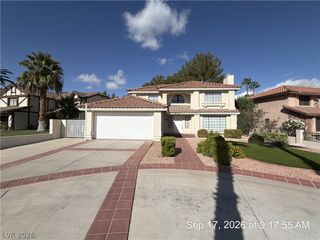
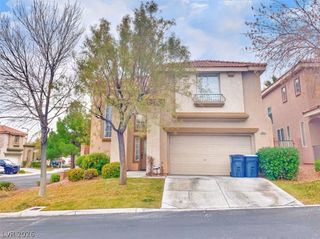
1209 Anime Drive, Las Vegas, NV 89144
- 4 beds |
- 3 baths |
- 2,100 sqft
 Rental
  Built in 1999
  6,970sqft lot
 2 car garage
  $1/sqft
  Listed 5 days ago
Property Description
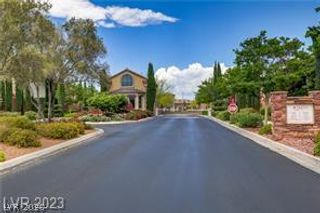
Introducing a stunning 4-bedroom, 2.5-bathroom house located in the desirable Summerlin neighborhood of Las Vegas, NV. This beautifully designed home offers a perfect blend of comfort and style. Step inside to discover new wood flooring that adds a touch of elegance to the living spaces. The spacious kitchen boasts sleek stainless steel appliances, providing a modern and functional space for all your culinary endeavors. With four generously sized bedrooms, there is ample room for everyone to relax and unwind. The master suite features a private ensuite bathroom, offering a tranquil retreat after a long day. Outside, you'll find a refreshing pool and spa, perfect for enjoying the warm Las Vegas weather and creating lasting memories with family and friends. Whether you're hosting a summer barbecue or simply lounging by the pool, this backyard oasis is sure to impress. Located in the sought-after Summerlin community, this house offers convenient access to a variety of amenities, including shopping, dining, and entertainment options. Don't miss the opportunity to make this house your home and experience the best of Las Vegas living. Schedule a showing today and discover the endless possibilities this house has to offer.
- Listing Status:
- Active
- Data Last Updated:
- October 5, 2026 at 1:18PM
- Listing Office:
- ERA Brokers Consolidated : 702-873-4500
- Listing Agent:
- Brad A. Murray : (702) 992-7846
- Contact:
- bmurray@erabrokers.com
- MLS ID:
- 2823062

- General: PatioIn Ground
- Style: Two Story
- Other Structures: Patio
- Pool: In GroundPrivatePool/Spa Combo
- Parking: AttachedGarageInside EntrancePrivateStorage
- Roofing: Tile
- Windows: Blinds
- General: FrameStucco2
- Originating MLS: GLVAR_LAS
- County: Clark
- Zoning: 137-26-513-069
- Fencing: BlockBack Yard
- Current Use: Residential
- Utilities: Cable Available
- Sewer: Public Sewer
- Source: GLVAR_LAS
This listing courtesy of Brad A. Murray , ERA Brokers Consolidated
 New - 2 days ago