128 South ROYAL ASCOT Drive 0, Las Vegas, NV 89144
- 3 beds |
- 4 baths |
- 4,586 sqft
 Rental
  Built in 2000
  0.29acre lot
 3 car garage
  $2/sqft
  Listed 17 days ago
Property Description
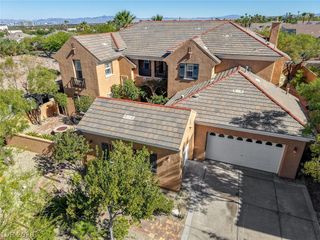
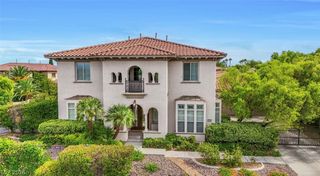
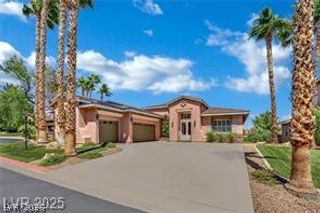
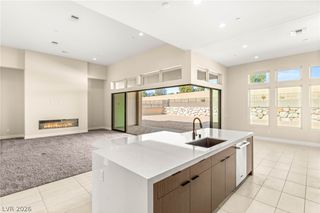
this two-story residential rental, offering 4,586 square feet of living space on a 0.29-acre lot with a classic tile roof and a stone courtyard featuring a tiered water fountain. The private yard offers an outside fireplace, a covered patio, and concrete and stone-paved pathways. Inside, the residence features three bedrooms, three full bathrooms, one half bathroom, and a sweeping curved staircase in the entry foyer. Living areas are defined by polished stone, ceramic tile, and carpet flooring, accented by pot shelves, drapes, blinds, plantation shutters, ceiling fans, and an atrium. The living room includes a fireplace and crown molding, while the kitchen features rich wood cabinetry, stone countertops, a microwave, and a wet bar. The primary bathroom is equipped with a deep soaking tub, a walk-in shower with floor-to-ceiling tile, and a walk-in closet with built-in shelving. This property also includes a rented alarm system, an elevated balcony, a garage with built-in storage cabinetry, and a fenced backyard featuring an in-ground pool.
- Listing Status:
- Active
- Data Last Updated:
- October 5, 2026 at 2:16PM
- Listing Office:
- Nicklin Prop Mgmt & Inv Inc : 702-451-8700
- Listing Agent:
- Steven Nicklin : 702-451-8700
- Contact:
- 702-451-8700
- MLS ID:
- 2820143

- General: BalconyCourtyardDeckPatioSprinkler/Irrigation
- Style: Two Story
- Other Structures: BalconyDeckPatioCovered
- Parking: AttachedGarageGarage Door OpenerPrivate
- Roofing: Tile
- Windows: BlindsDrapesWindow Treatments
- General: FrameStucco2
- HOA Amenities: Basketball CourtDog ParkGatedParkGuard
- Originating MLS: GLVAR_LAS
- County: Clark
- Zoning: 137-36-512-011
- View: Golf CourseMountain(s)View
- Fencing: BlockBack YardWrought Iron
- Current Use: Residential
- Utilities: Cable Available
- Source: GLVAR_LAS
This listing courtesy of Steven Nicklin , Nicklin Prop Mgmt & Inv Inc