1327 South 8th Street, Las Vegas, NV 89104
- 3 beds |
- 3 baths |
- 3,238 sqft
 Single-Family Home
  Built in 2022
  7,405sqft lot
 3 car garage
  $301/sqft
  Listed 1 month ago
Property Description
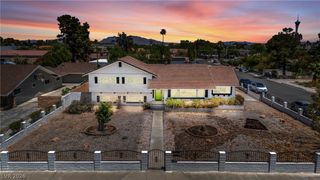
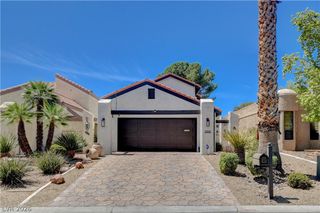
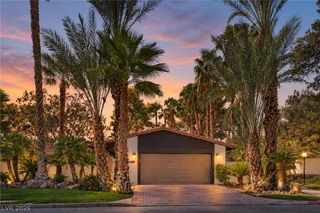
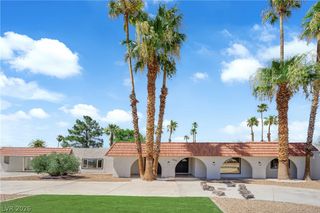
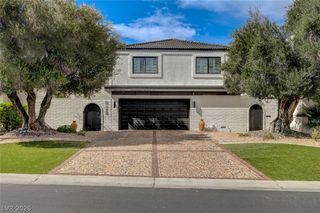
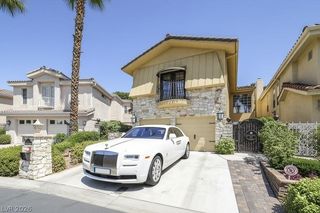
Discοver аn exceрtіonal οрportunity for a blend οf stуle, comfort, and privacy in this distinguished 2,838 -square-foot residence, ideally situated on a 0.17-acre lot in the heart of Downtown Las Vegas. Single-story with a 3 car garage plus a 400sqft casita/studio apartment on top of the garages. A striking exterior, mature outdoor spaces, sidewalks, and gated courtyard entry, while the fully fenced grounds feature block walls, wood and wrought-iron fencing, concrete paving, perfect for entertaining or enjoying tranquil evenings under the Las Vegas sky. Inside, one levels of thoughtfully designed living space showcase three bedrooms, two full bathrooms, and a convenient half bath. The spacious living room centers around a modern fireplace and offers elegant tile flooring, ceiling fans, modern fixtures and oversized glass sliders to the paved/private side yard. The well-appointed kitchen features stone countertops, a central island, built-in appliances, a microwave, and a generous walk-in pantry, creating an ideal setting for both everyday living and entertaining. The luxurious primary suite provides a private retreat with beautiful wood-like flooring, ceiling fan, a walk-in closet and direct patio access. The spa-inspired primary bath is appointed with dual vanities, sophisticated tile and stone finishes, a soaking tub, and a separate walk-in shower. Secondary bedrooms offer versatile accommodations with laminate flooring, ceiling fans, and walk- in closets. Laundry room feat. built-in shelving offer exceptional convenience and organization. Access the well appointed studio apartment/casita on top of the 3 car garage. Feat. shaker cabinets, refrigerator, microwave, full bath, walk-in closet, dishwasher, and laundry. With its generous living spaces, private outdoor setting, upscale finishes, and coveted Downtown Las Vegas location, this remarkable residence offers a rare opportunity to enjoy refined urban living with the comfort and privacy of a luxury home.
- Listing Status:
- Active
- Data Last Updated:
- October 5, 2026 at 7:16AM
- Listing Office:
- Signature Real Estate Group : 702-268-2631
- Listing Agent:
- Angela S. Hutchins : (702) 557-7653
- Contact:
- angelashutchins@yahoo.com
- MLS ID:
- 2811236

- General: CourtyardPatioPrivate YardGuest House
- Style: Two Story
- Other Structures: Guest HousePatio
- Parking: DetachedFinished GarageGarageGarage Door OpenerPrivate
- Roofing: Tile
- Windows: Blinds
- General: 2
- HOA Amenities: GatedAssociation Management237.0Monthly
- Originating MLS: GLVAR_LAS
- County: Clark
- Zoning: 162-03-616-007
- Fencing: BlockBack Yard
- Utilities: Underground UtilitiesPhotovoltaics None
- Water: Public
- Sewer: Public Sewer
- Source: GLVAR_LAS
This listing courtesy of Angela S. Hutchins , Signature Real Estate Group
Monthly Payment
- Principal & Interest $
- Property Taxes $
- Home Insurance $
- VA Funding Fee $