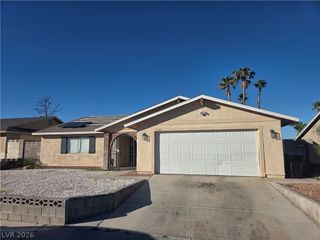
1328 Clifton Circle, Las Vegas, NV 89108
- 4 beds |
- 3 baths |
- 2,037 sqft
 Single-Family Home
 Built in 1989
 5,227sqft lot
 3 car garage
 $231/sqft
 Listed 9 days ago
Property Description
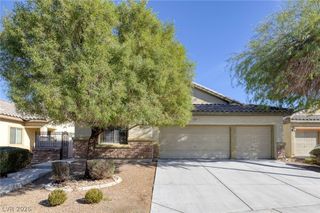
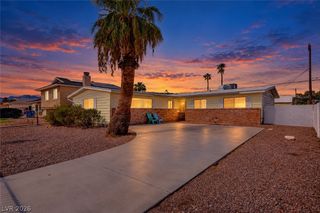
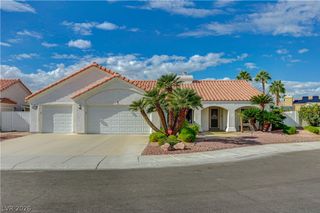
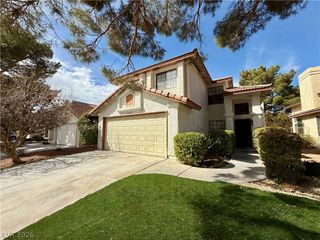
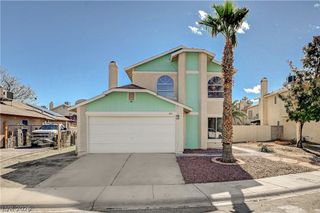
Beautiful two-story, four-bedroom, three-bath home with a three-car garage, situated on a cul-de-sac and offering exceptional indoor-outdoor living with a backyard oasis complete with a pool, spa, and expansive covered patio. The interior features inviting living and dining areas with laminate wood flooring, creating a warm and welcoming space for entertaining and everyday living. The kitchen includes a center island and opens to the family room, which features a fireplace; both areas have tile flooring. A downstairs bedroom with an adjacent three-quarter bath is ideal for guests. Upstairs, the spacious primary suite features a ceiling fan and laminate wood flooring, with a private ensuite bath offering a separate tub, shower, and walk-in closet. Two additional upstairs bedrooms feature ceiling fans and laminate wood flooring and share a full bath with a double vanity. The backyard oasis includes a sparkling pool, raised spa, water features, and an expansive covered patio with ceiling fans. Synthetic grass and low-maintenance desert landscaping enhance both the front and back yards, while a dedicated dog run provides a convenient space for pets.
- Listing Status:
- Active
- Data Last Updated:
- November 19, 2026 at 6:16AM
- Listing Office:
- ERA Brokers Consolidated : 702-940-4500
- Listing Agent:
- Georgette Willis : (702) 450-2793
- Contact:
- 702-940-4500
- MLS ID:
- 2833288

- General: Dog RunPatioPrivate Yard
- Style: Two Story
- Other Structures: PatioCovered
- Pool: In GroundPrivate
- Parking: GarageGarage Door OpenerInside EntrancePrivateStorage
- Roofing: PitchedTile
- Windows: BlindsDrapes
- General: 2
- HOA Amenities: None
- Originating MLS: GLVAR_LAS
- County: Clark
- Zoning: 138-26-513-059
- Fencing: BlockBack Yard
- Utilities: Underground UtilitiesPhotovoltaics None
- Water: Public
- Sewer: Public Sewer
- Source: GLVAR_LAS
This listing courtesy of Georgette Willis , ERA Brokers Consolidated
Monthly Payment
- Principal & Interest $
- Property Taxes $
- Home Insurance $
- VA Funding Fee $

 New - 1 day ago